Renovation + Addition · Lakefront
In 2023, a chimney fire tore through this lakefront home. By the time we walked in, the restoration crew had taken it down to the studs.
The family could have started over somewhere new. They chose to bring their house back. It was their place on the lake, and they wanted it the way they loved it, built to last, with room for everyone who comes home to it.
Where we started · April 2024
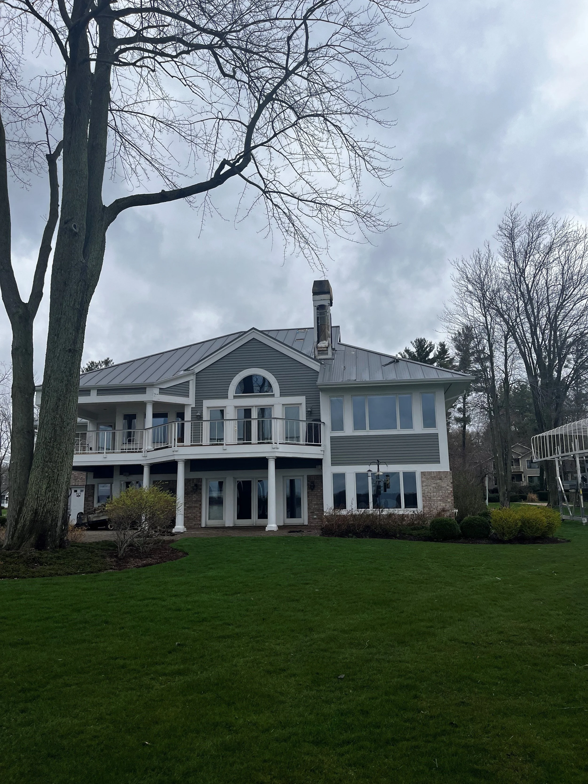
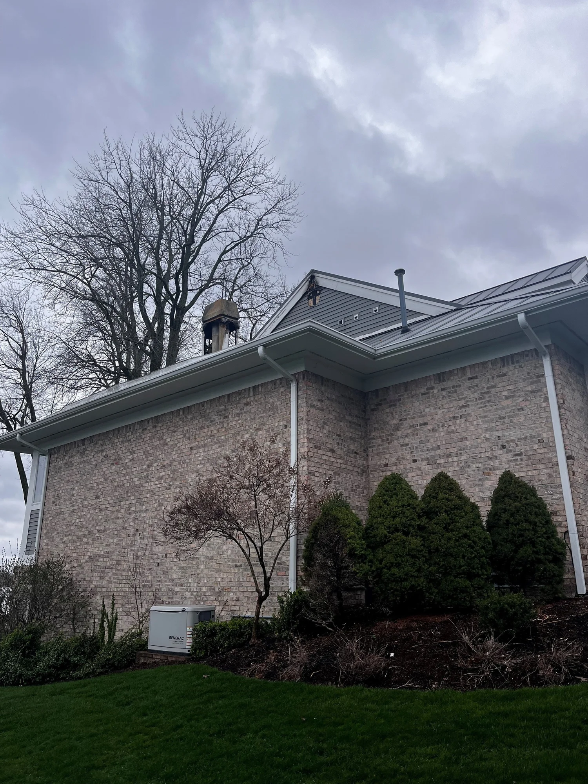
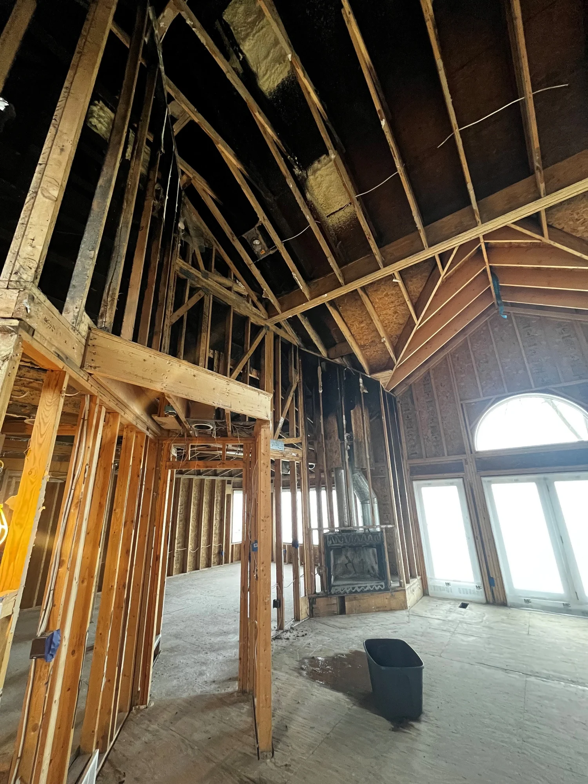
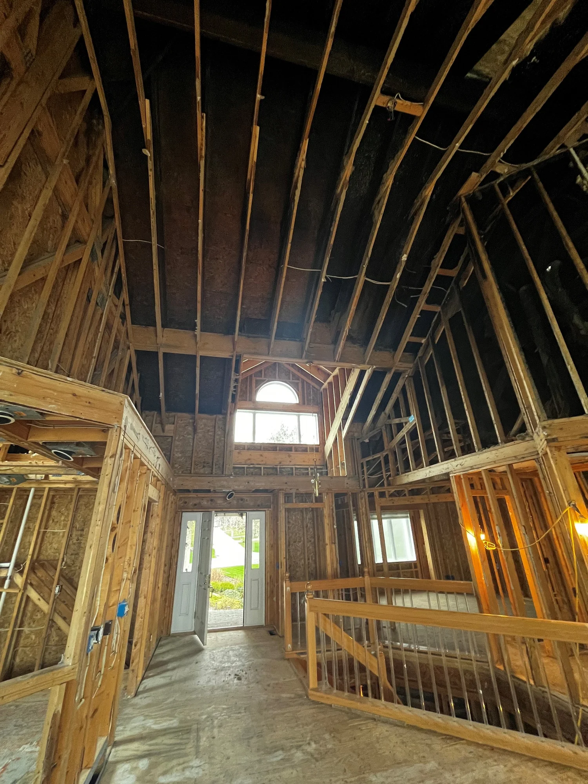
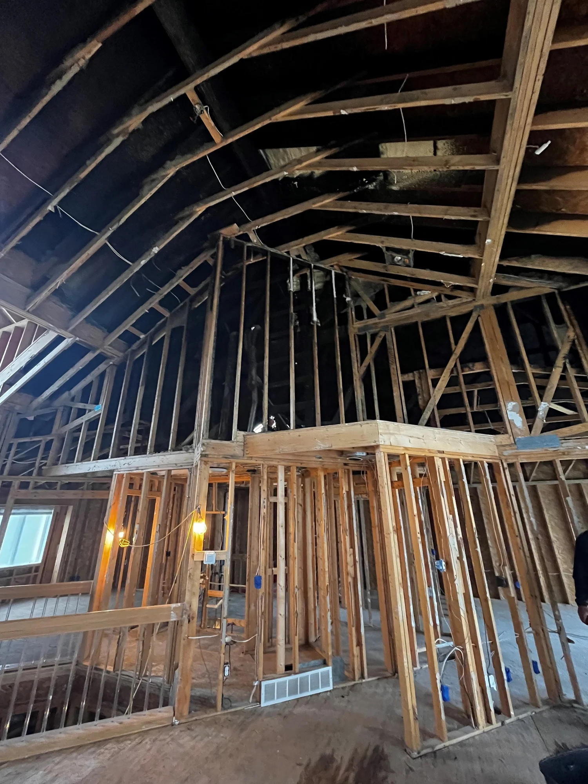
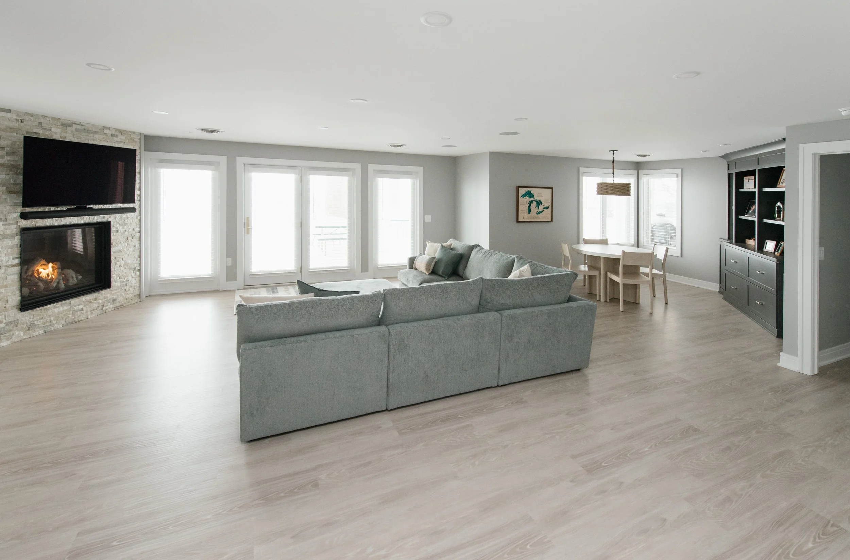
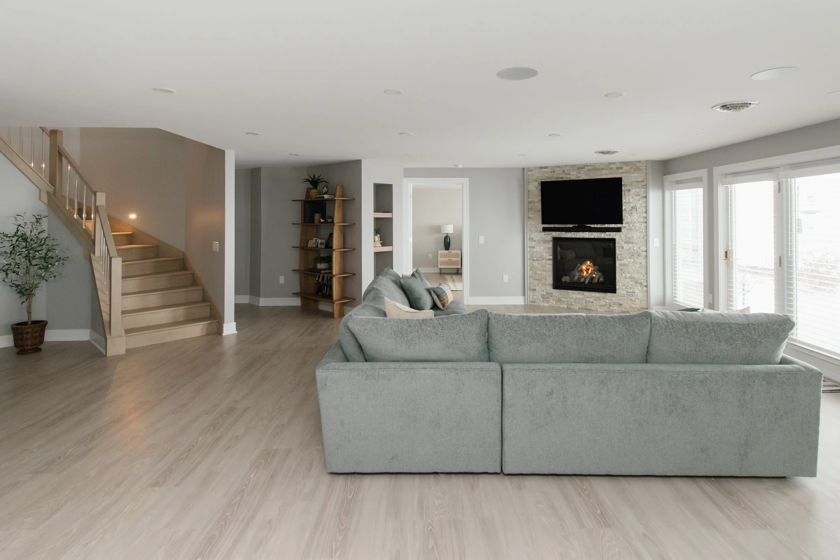
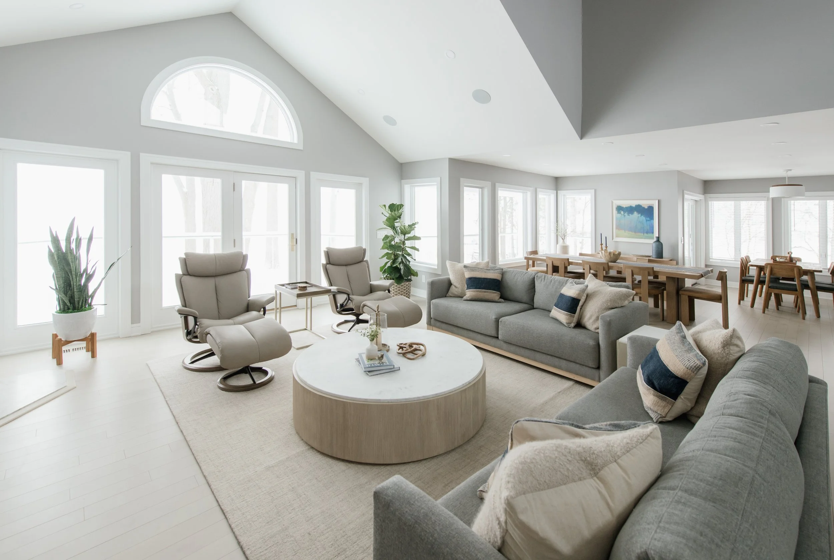
The great room, then and now
A plan built around family
We partnered with Create3 Architecture on a design that honors the original home and works better for how the family lives now. Their list was clear: keep it timeless, keep the character they loved, and make room for family to gather and stay.
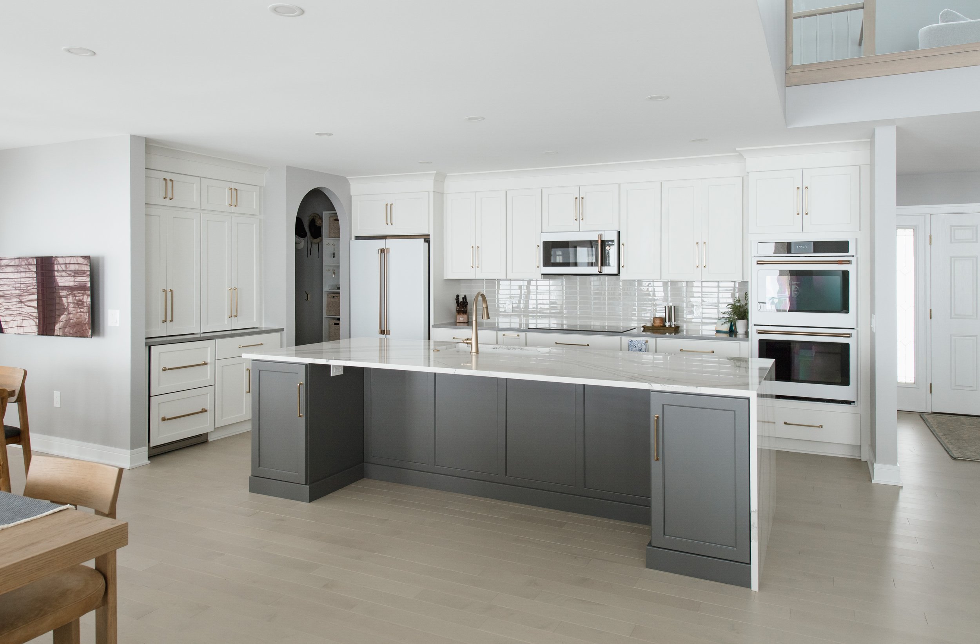
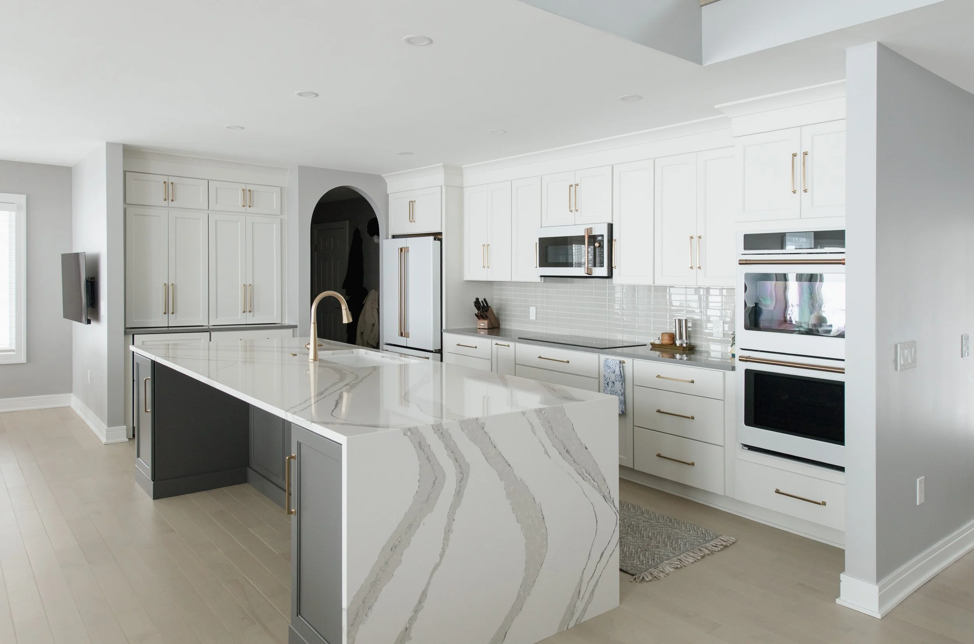
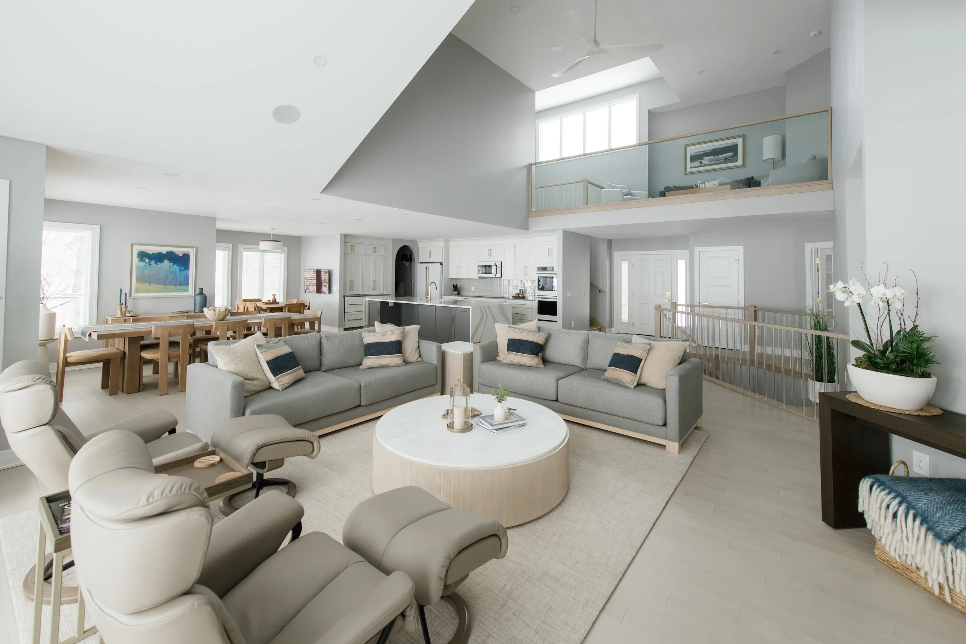
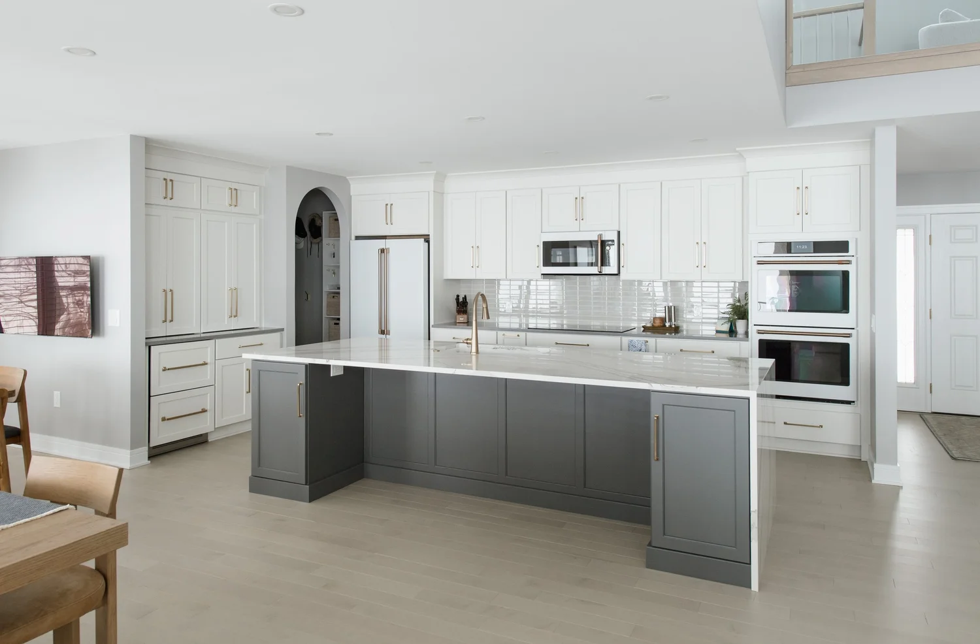
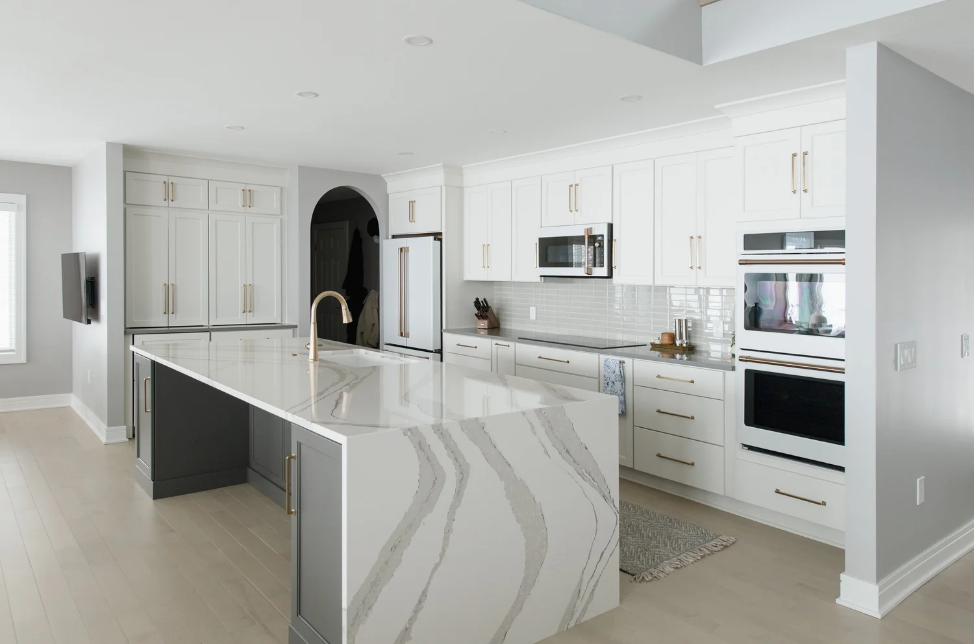
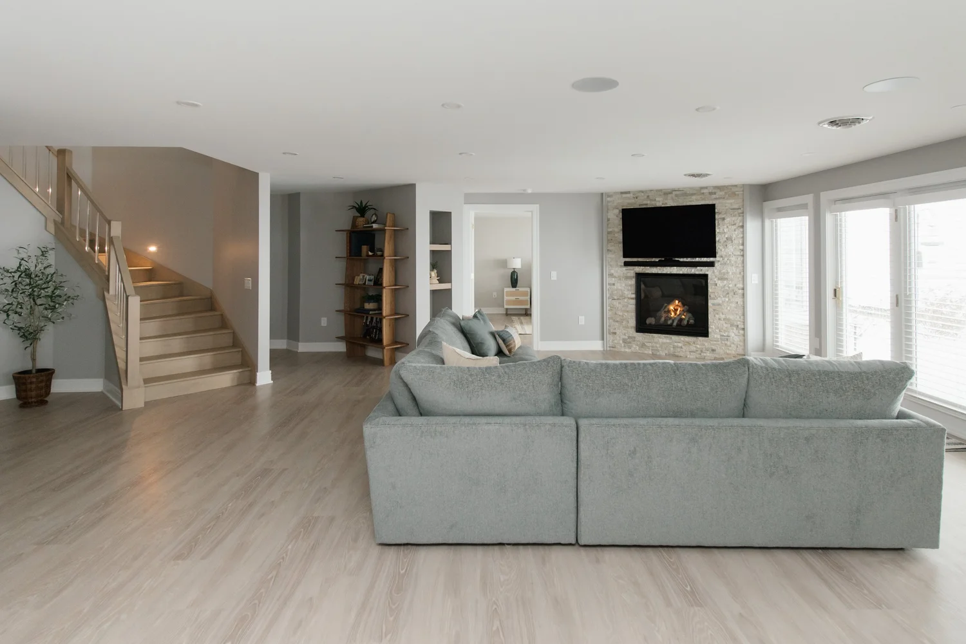
Downstairs, we redrew the floor plan around gathering. The great room keeps its arched windows on the lake, and the kitchen opens to it, so big meals and long weekends happen in one connected space.
Room for everyone
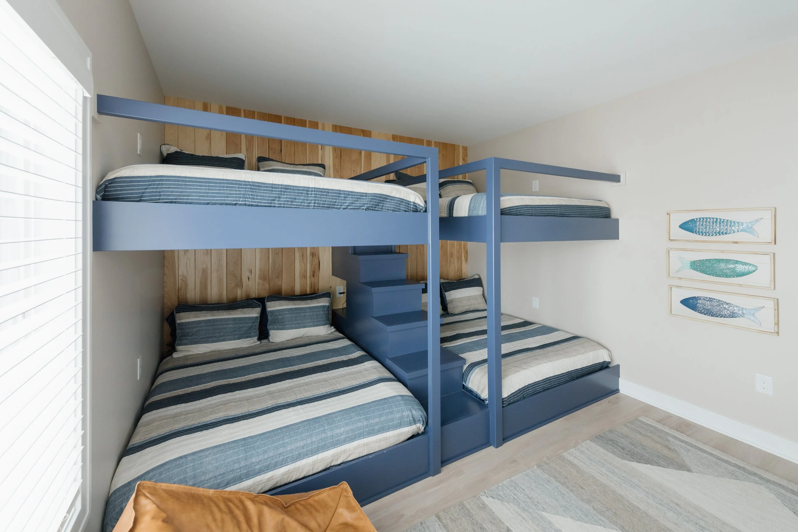
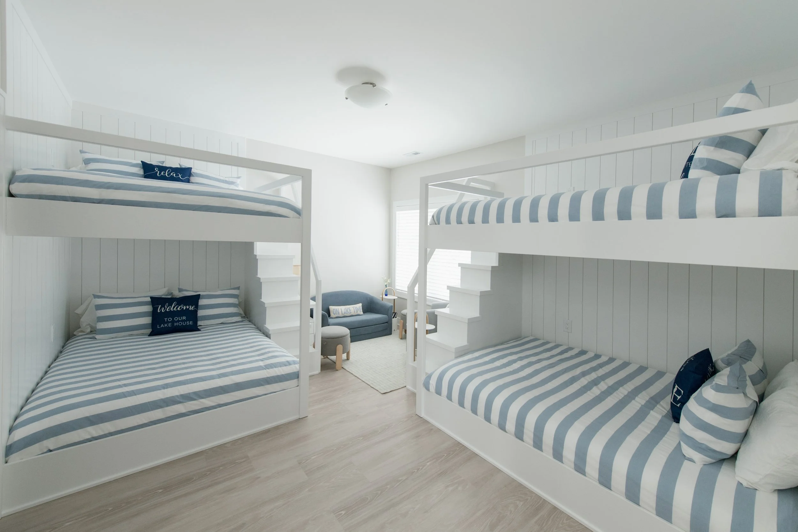
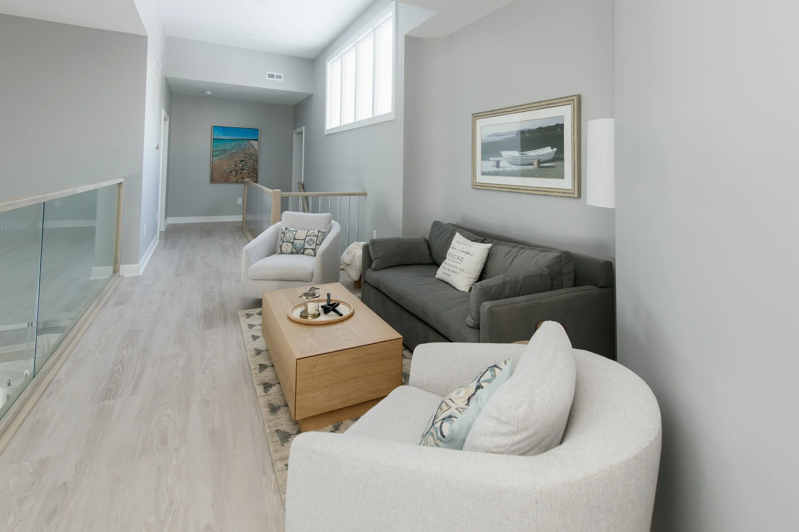
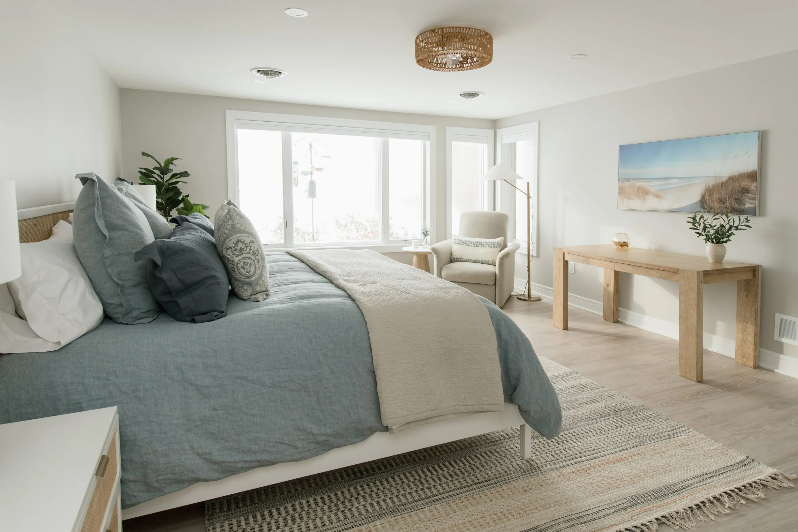
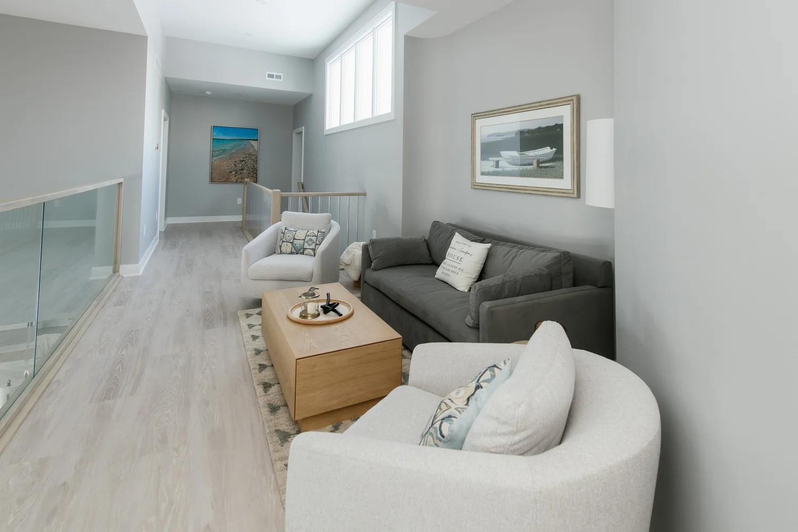
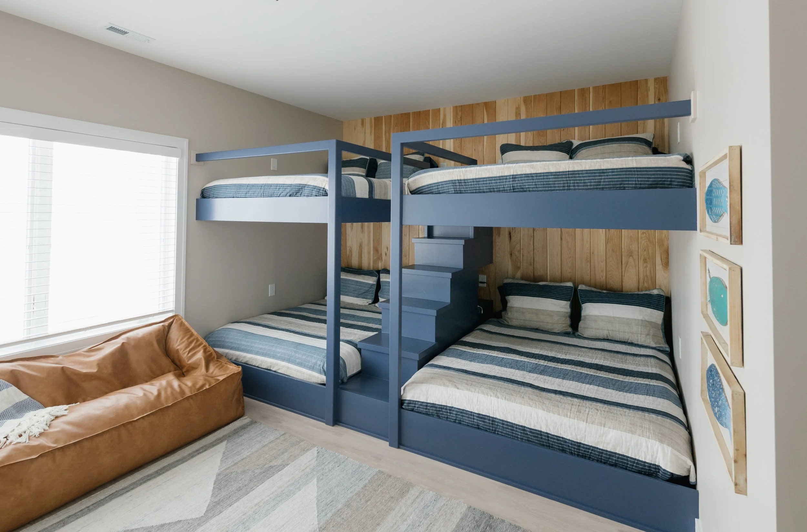
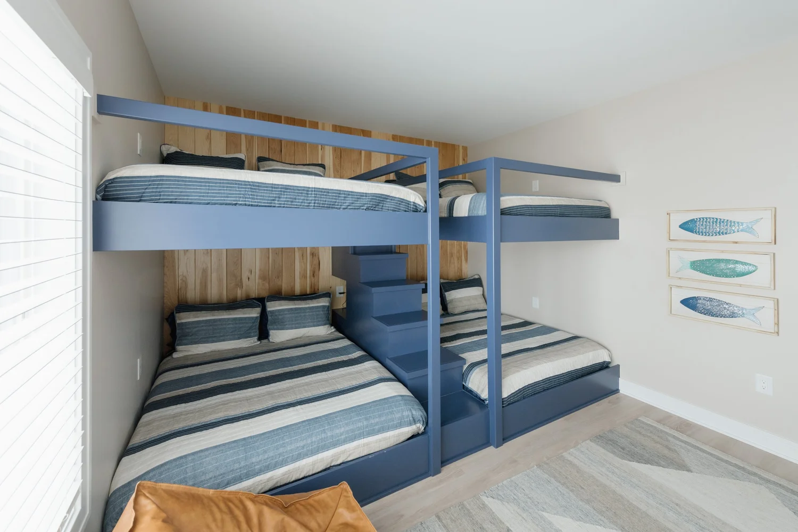
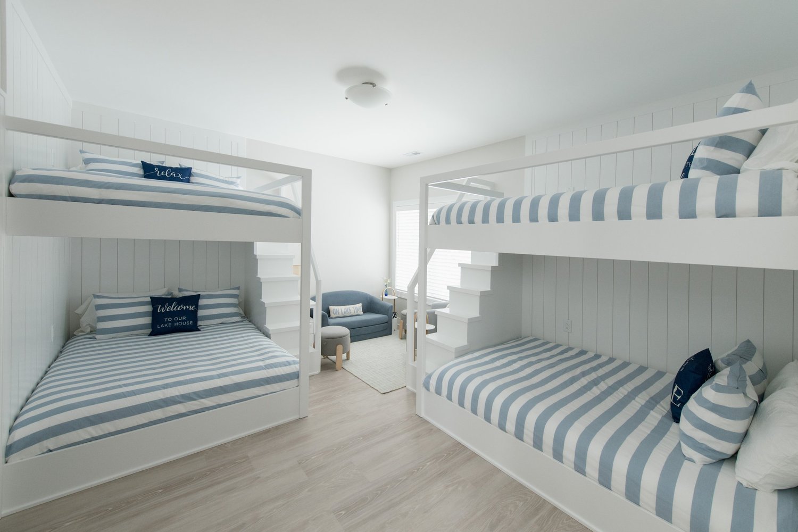
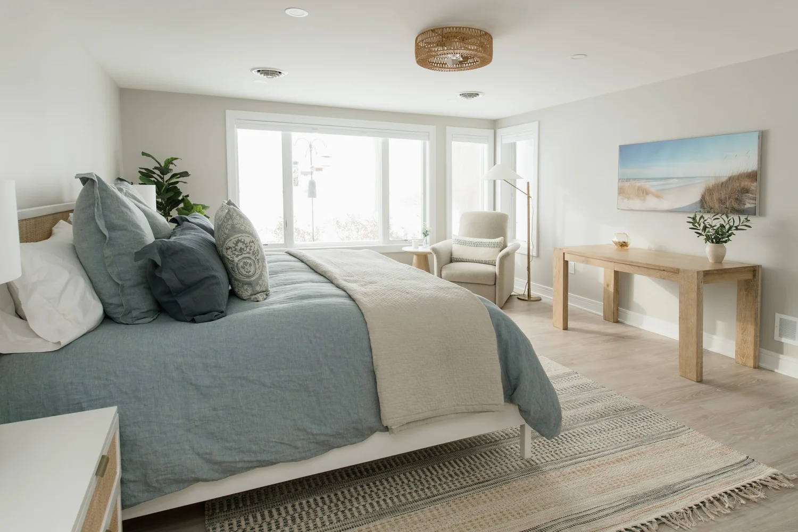
The biggest change was a second story. It holds bunkrooms for grandkids and overnight guests, so the whole family can stay under one roof.
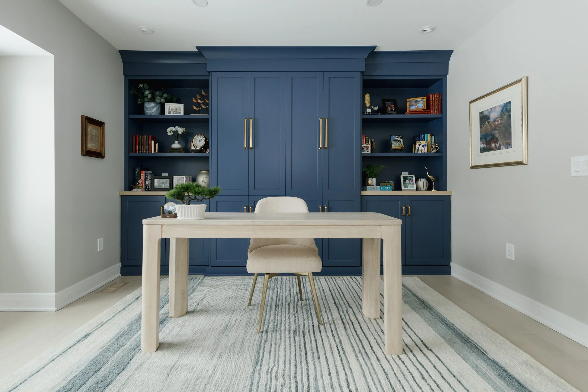
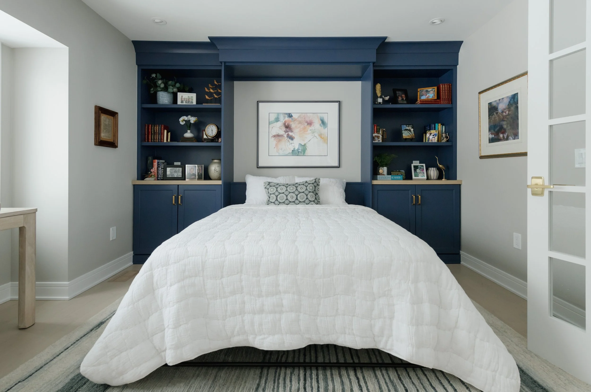
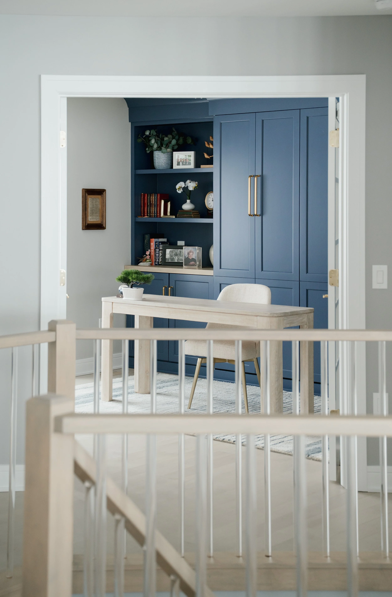
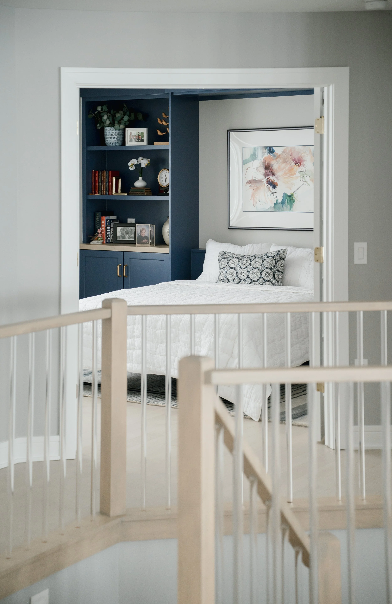
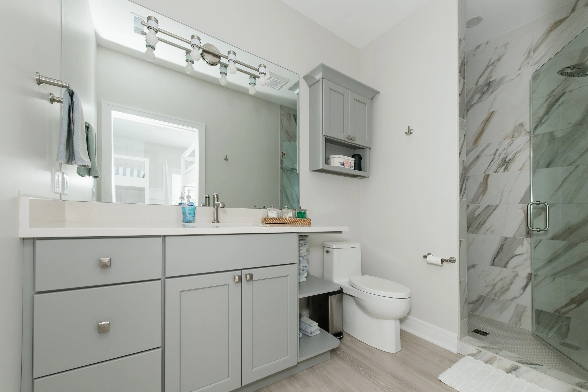
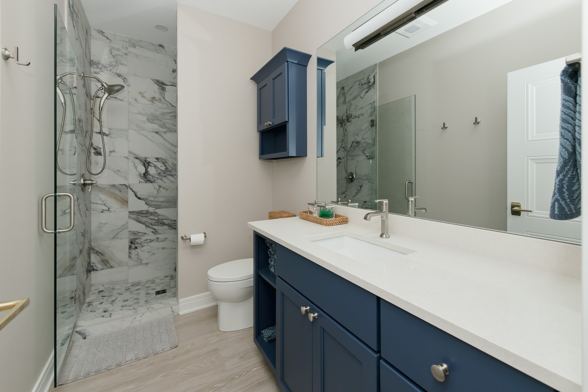
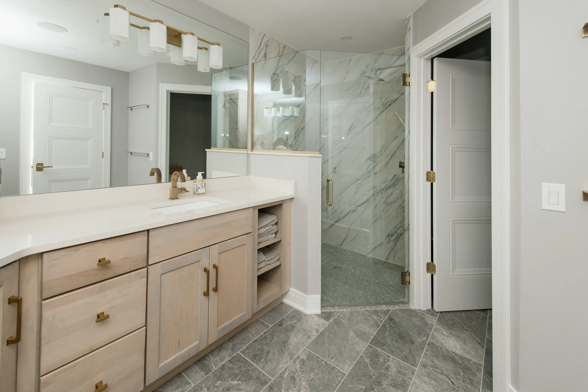
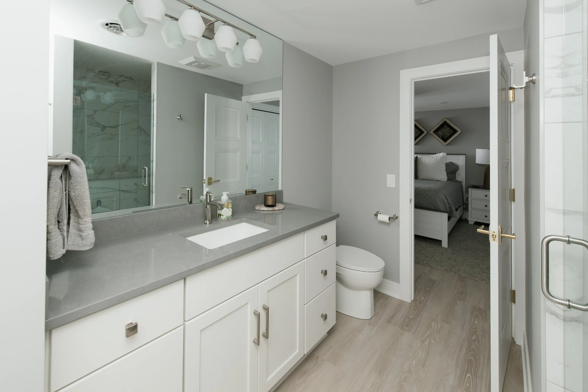
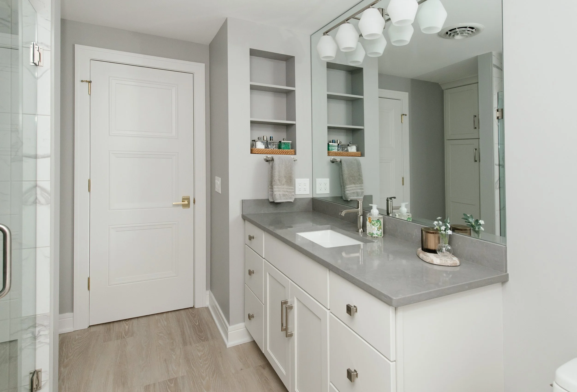
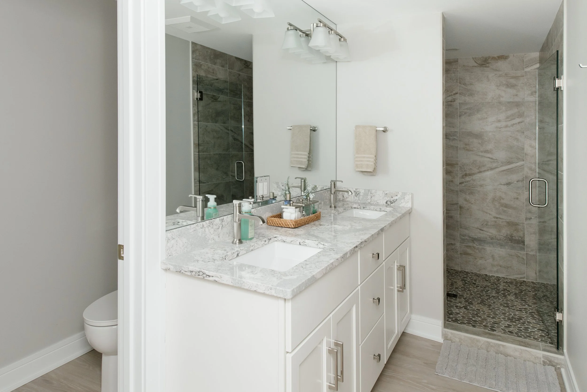
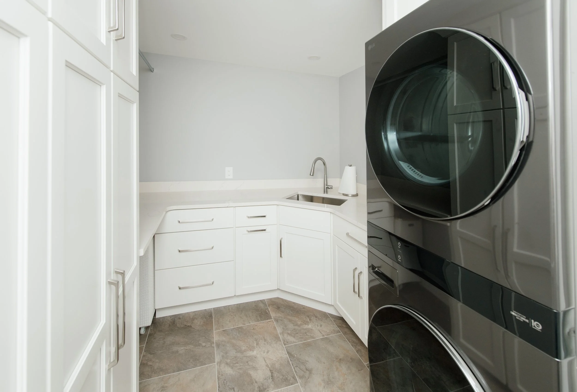
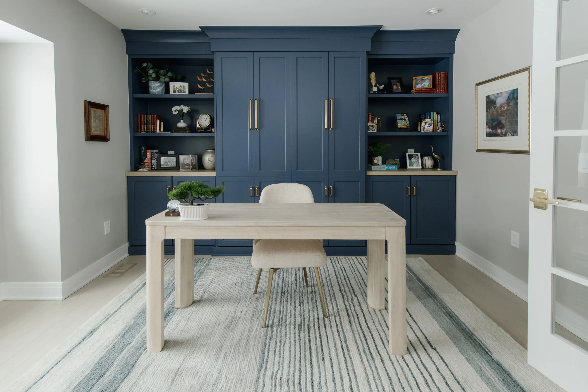
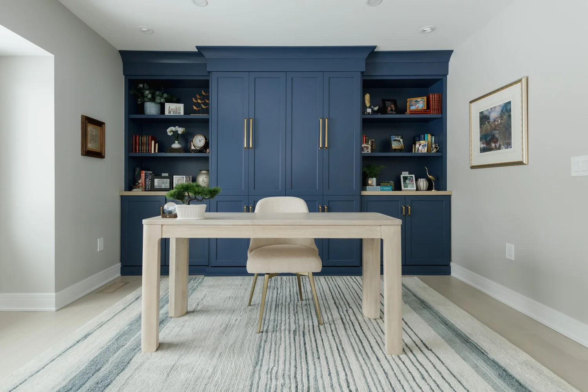
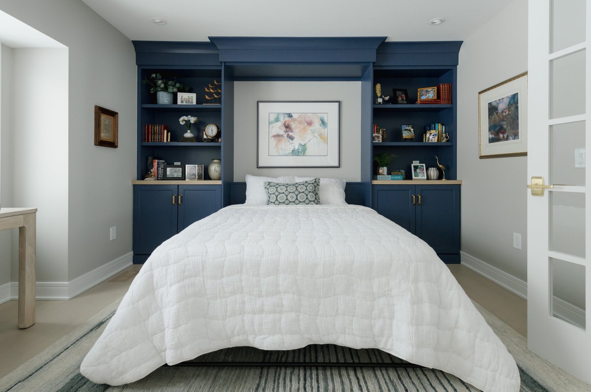
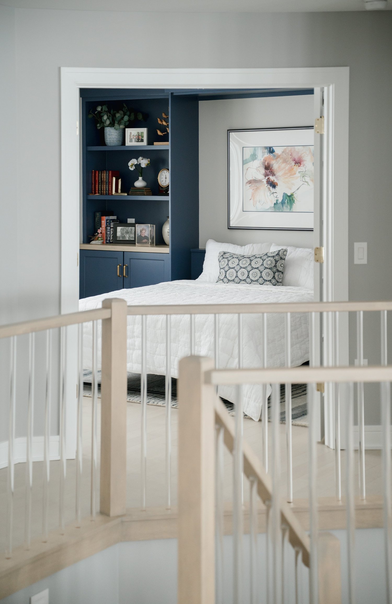
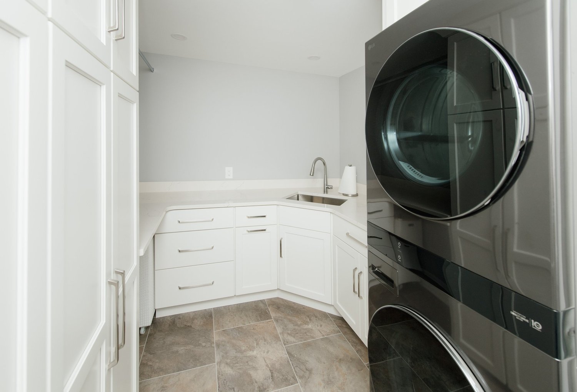
Smaller choices follow the same idea. The office has a Murphy bed, so it turns into a guest room when the house is full. Two laundry rooms keep a busy weekend moving. The home now has five bedrooms, five full baths and a half bath.
Old and new, built as one
A fire rebuild is two projects at once. There's the insurance claim, with its adjusters, estimates and paperwork, and there's the house itself. We walked the family through both, so they could focus on decisions about their home instead of forms.
The construction had its own challenge: tying a new second story and a new floor plan into the structure that survived. Opening the house up also showed the foundation had settled. We installed helical piers, steel anchors driven down to stable soil, so old and new now sit on ground that won't move.
The same hands, again
The homeowners asked us to bring back the local mechanical, plumbing, flooring, countertop and tile contractors who worked on the house when it was first built. We were glad to. Those trades knew this house, and the family trusted them. Some of the people who built it the first time helped build it again.
Finishes chosen to last
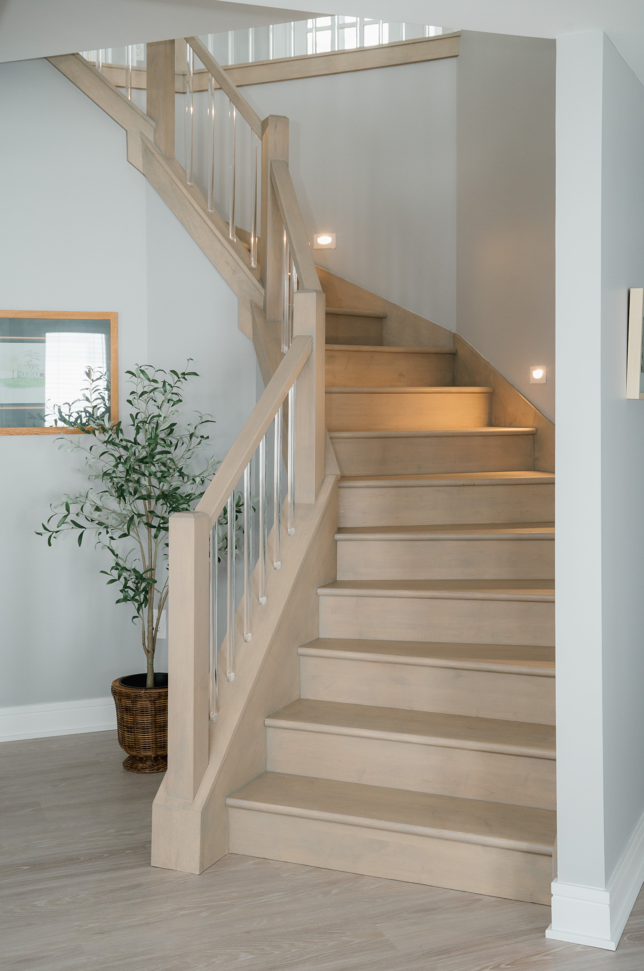
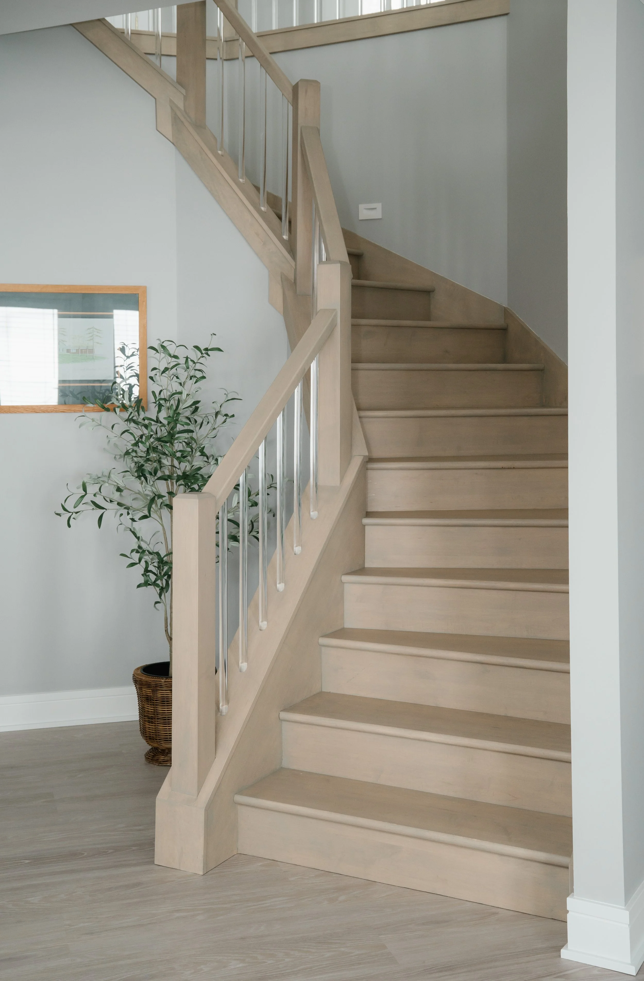
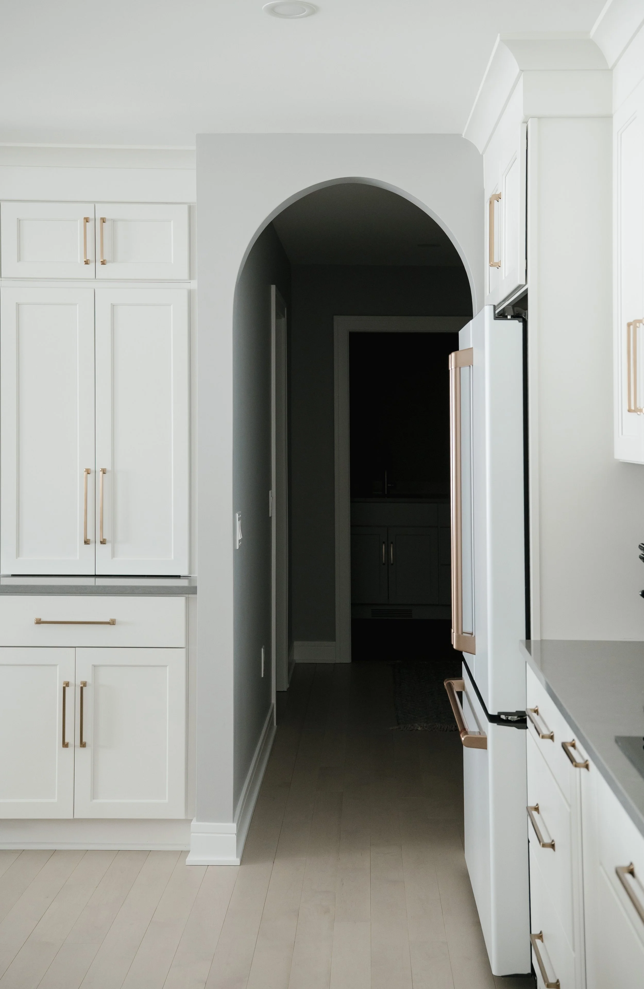
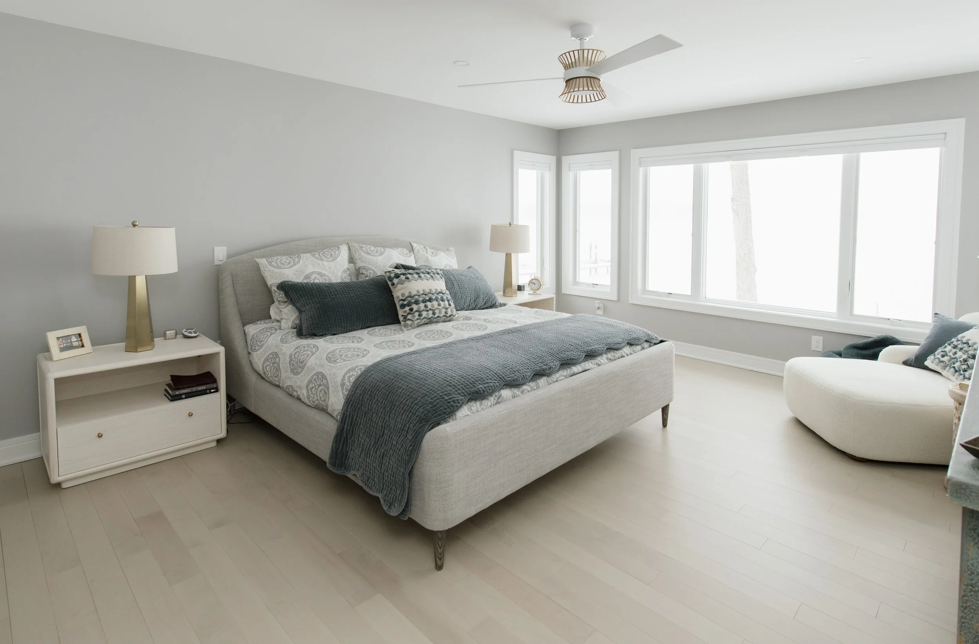
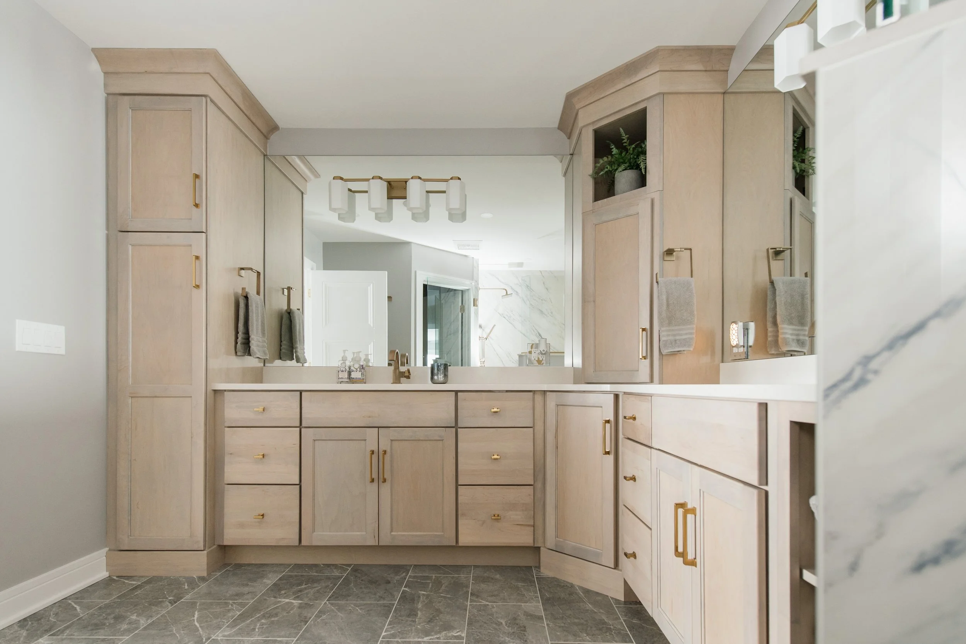
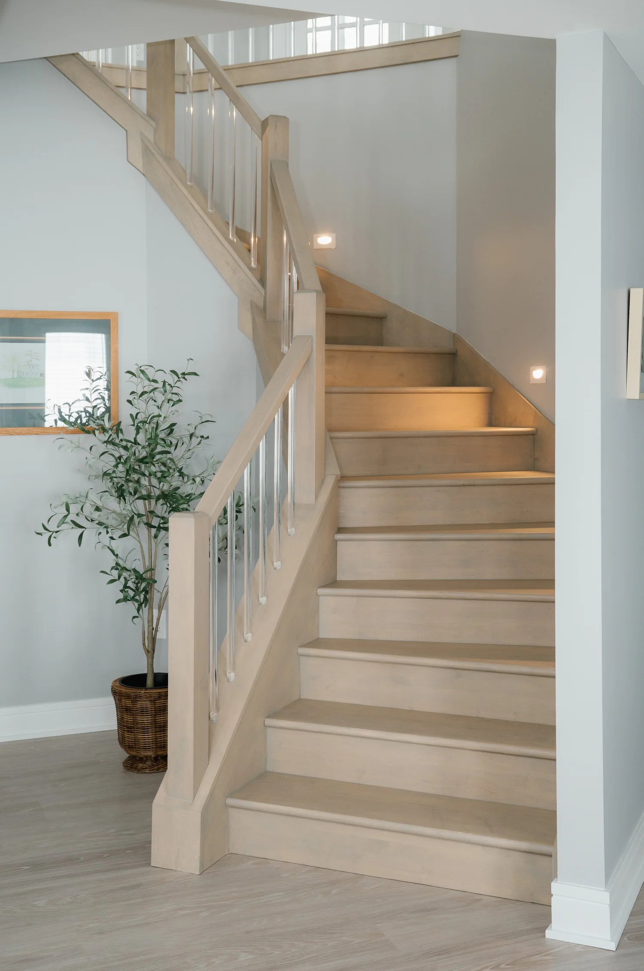
Maple floors run through the entire main floor and up the stairs, with clean acrylic spindles on the railing. Satin brass door hardware carries through every room. Outside, Hardie siding and Andersen 400 Series windows stand up to lake weather. In the kitchen, GE Café appliances.
Project details
- Scope
- Full rebuild after a chimney fire, plus a second-story addition
- Architect
- Create3 Architecture
- Started
- April 2024
- Layout
- 5 bedrooms, 5 full baths, 1 half bath
- Highlights
- Second-story bunkrooms, office with Murphy bed, two laundry rooms
- Structure
- New second story tied into the original structure, helical piers for foundation support
- Finishes
- Maple floors and stair treads, acrylic spindles, satin brass hardware
- Exterior
- Hardie siding, Andersen 400 Series windows
- Kitchen
- GE Café appliances
- Photography
- Kaitlyn Cole Photography
“Their standards of integrity and highest quality workmanship have resulted in a beautiful home. Their commitment to responsive personal service and determination to finish on schedule made this project a joy.”
Dick and Robin Barnett, Homeowners
Have a house worth bringing back?
Tell us about it. We'll follow up within one business day.