
New Construction · East Grand Rapids
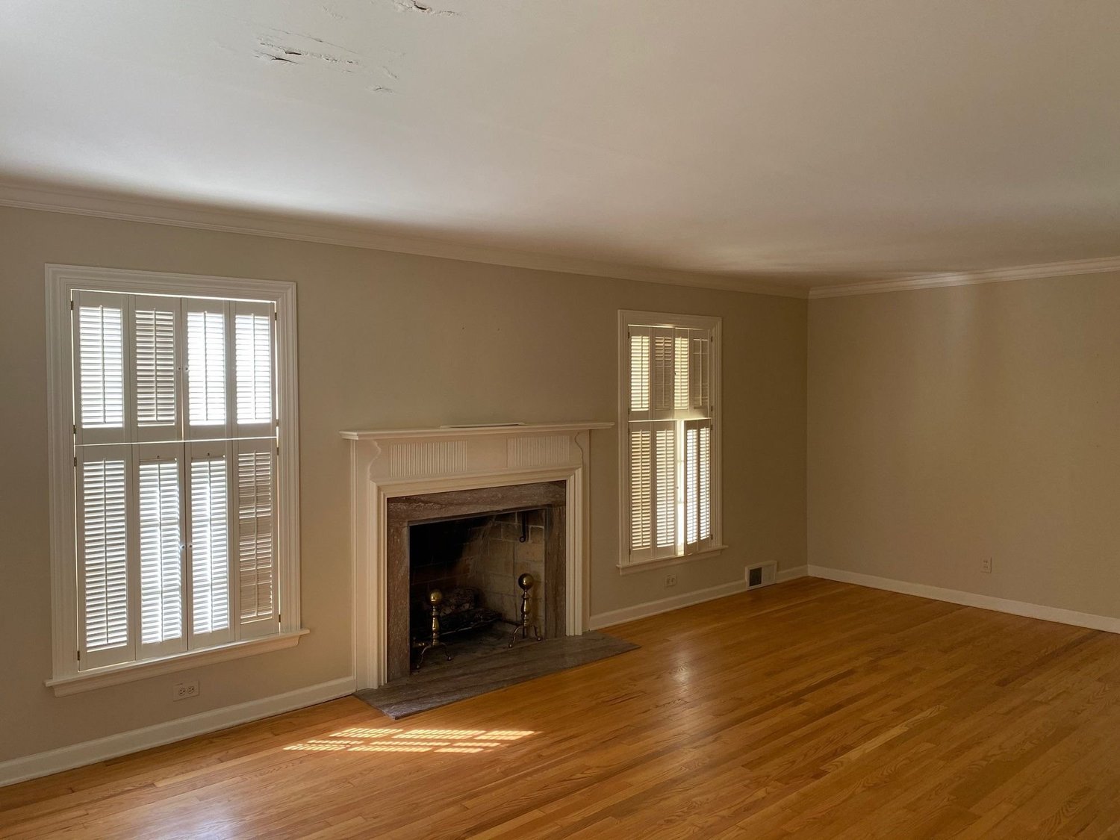
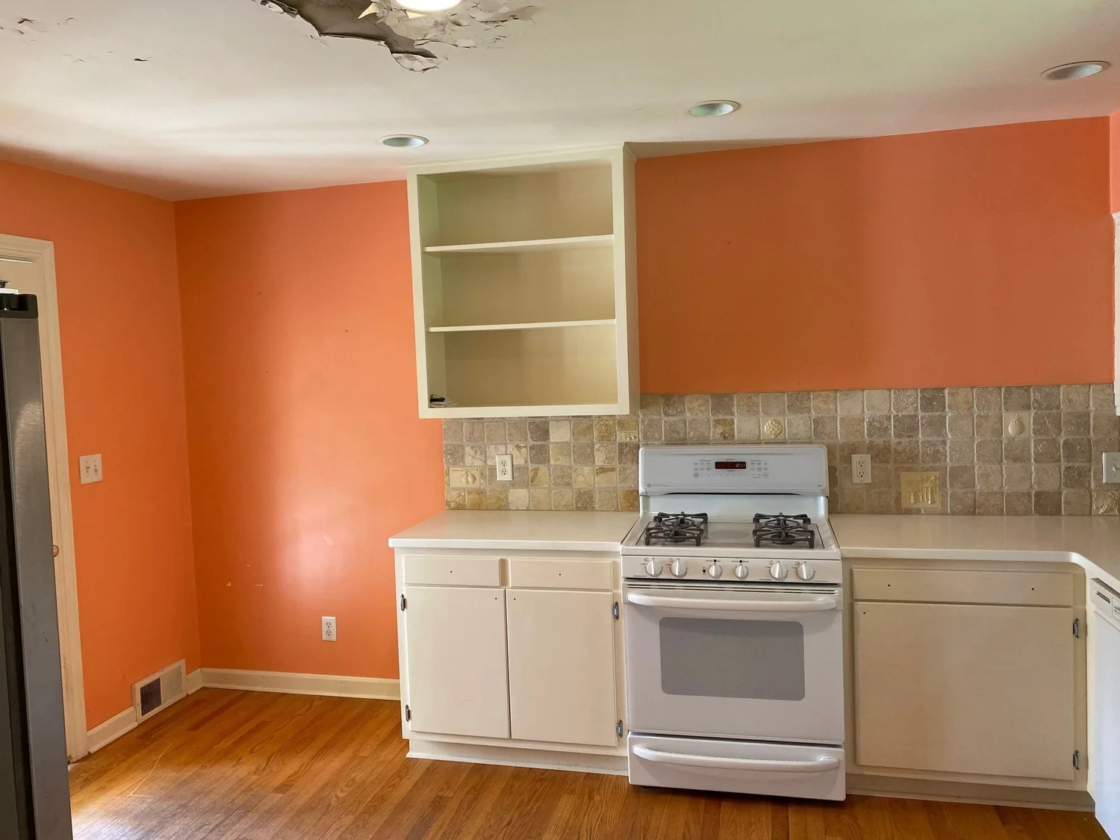
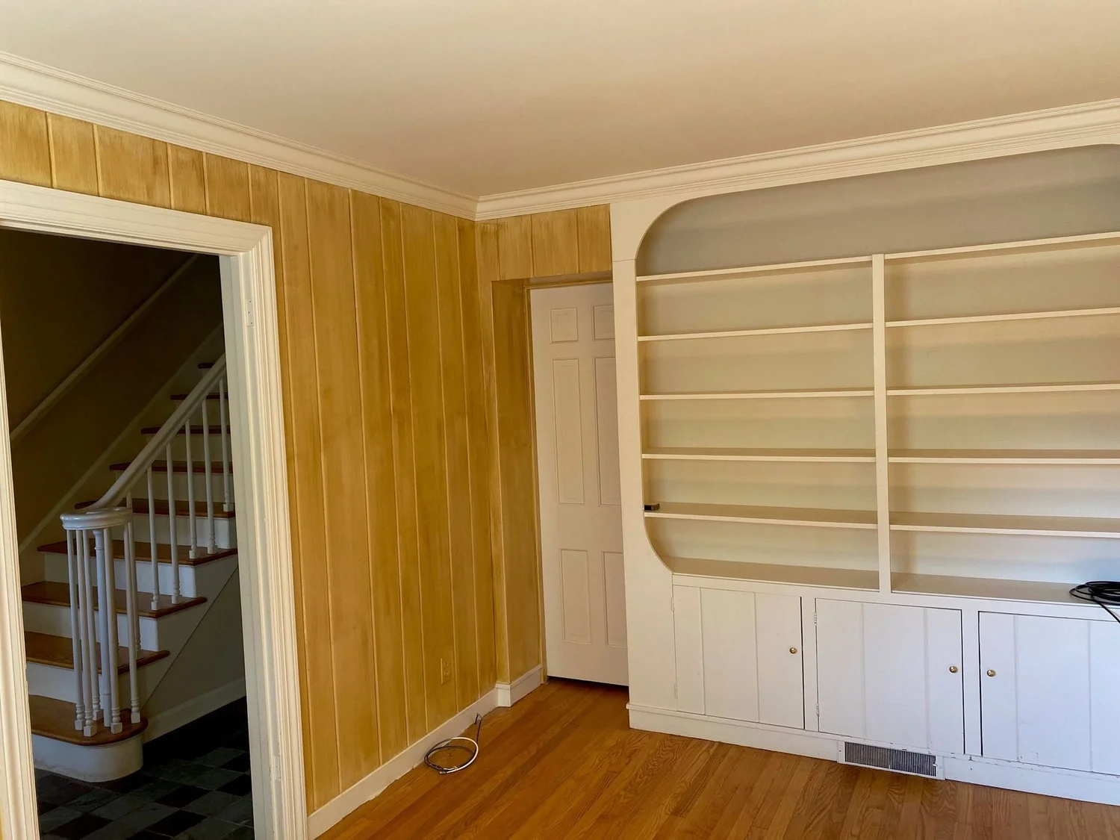
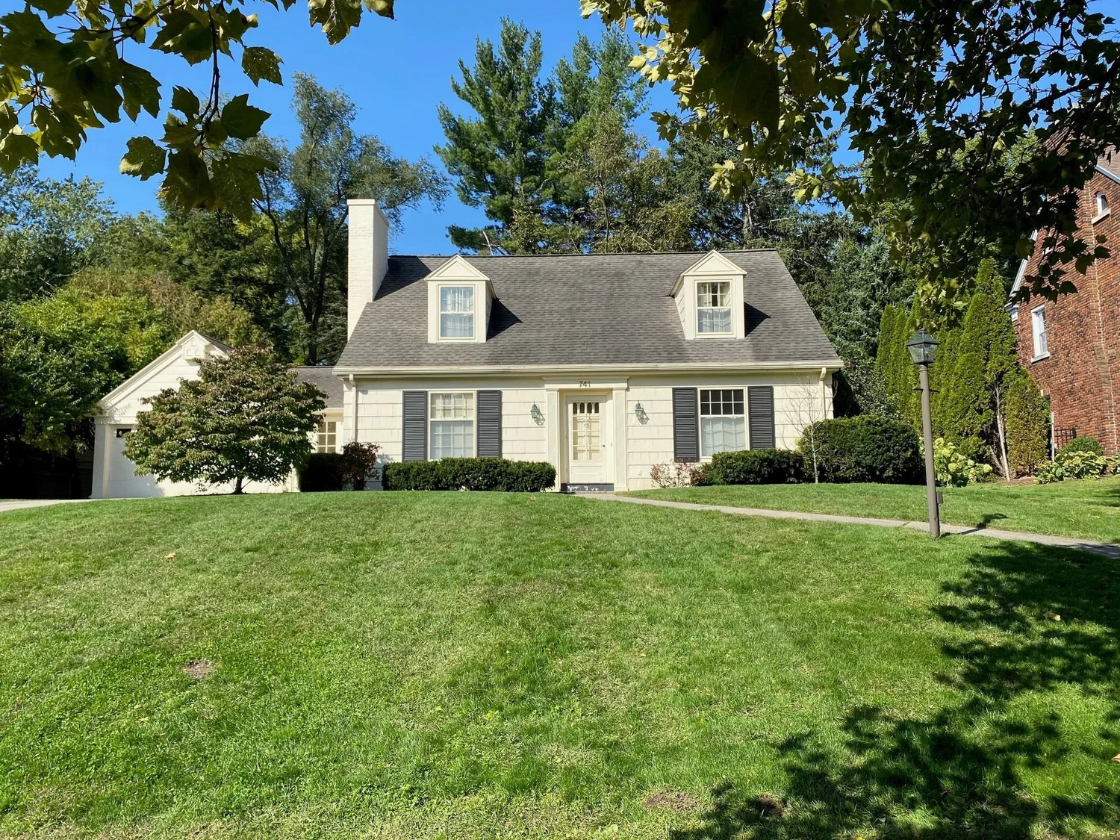
What began as a renovation of a 1950s house became a full rebuild.
The result is a new East Grand Rapids home with the weight and texture of an older house, and bright, tailored rooms inside.
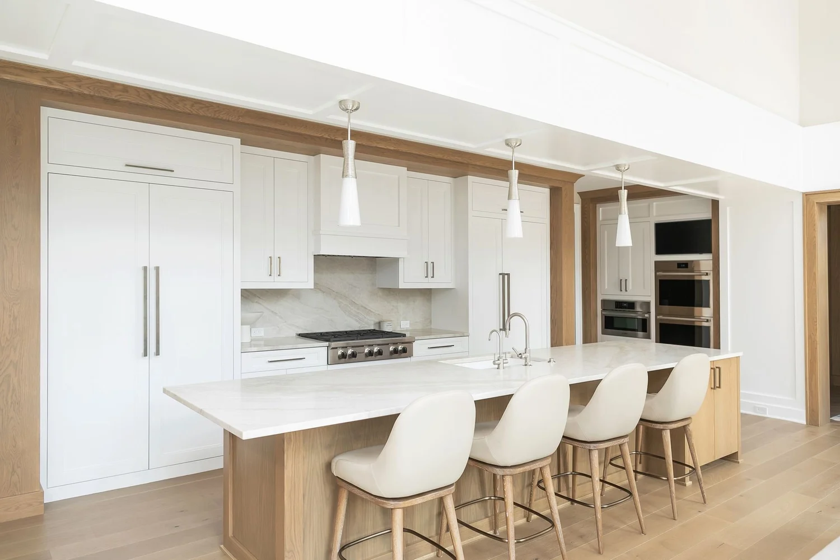
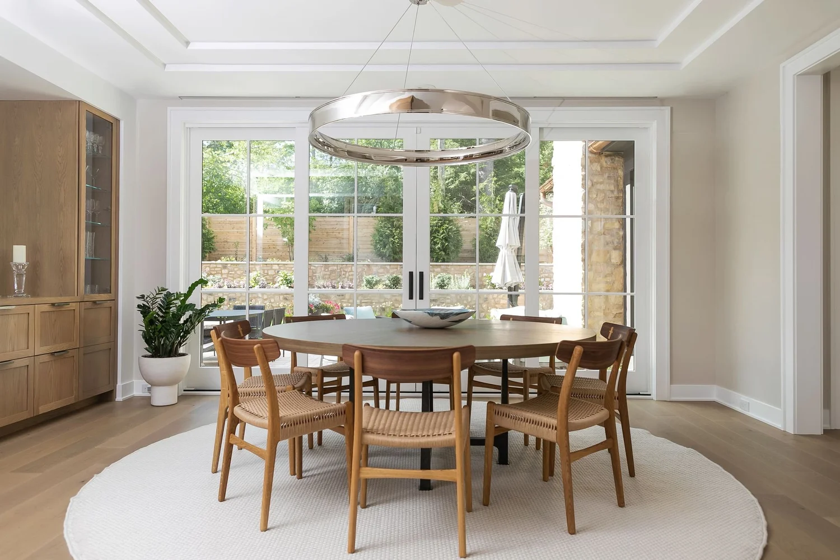
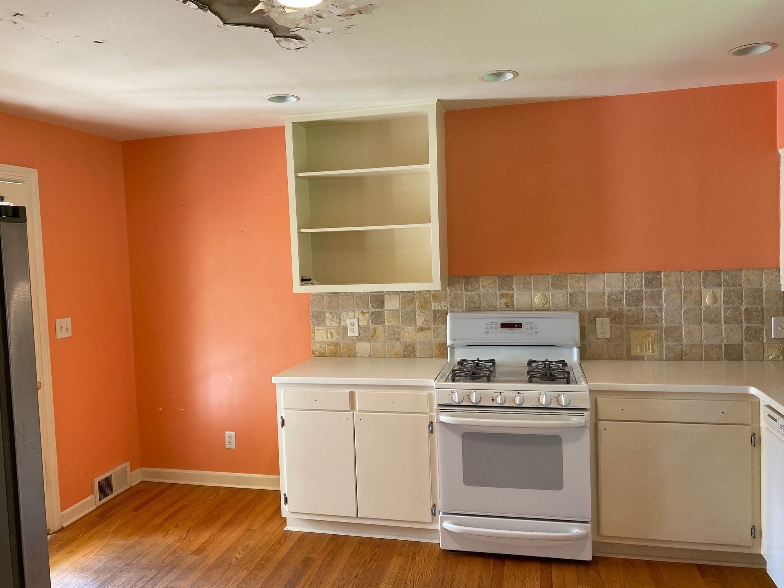
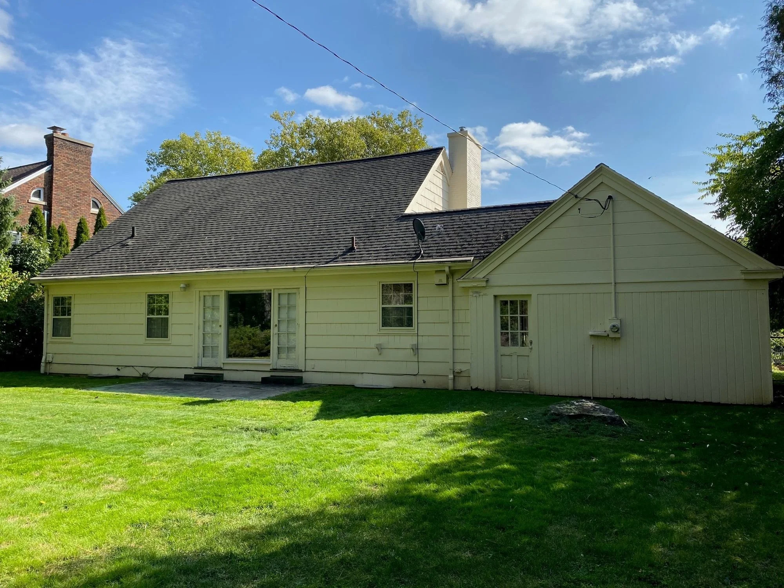
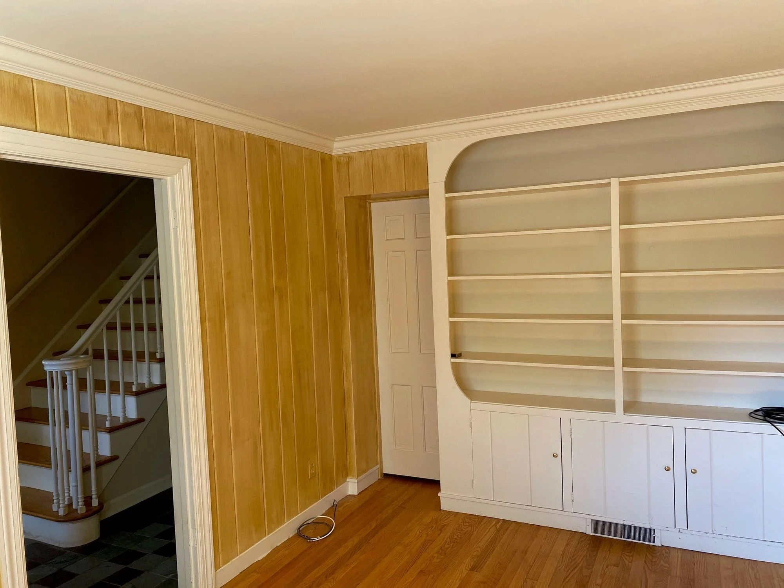
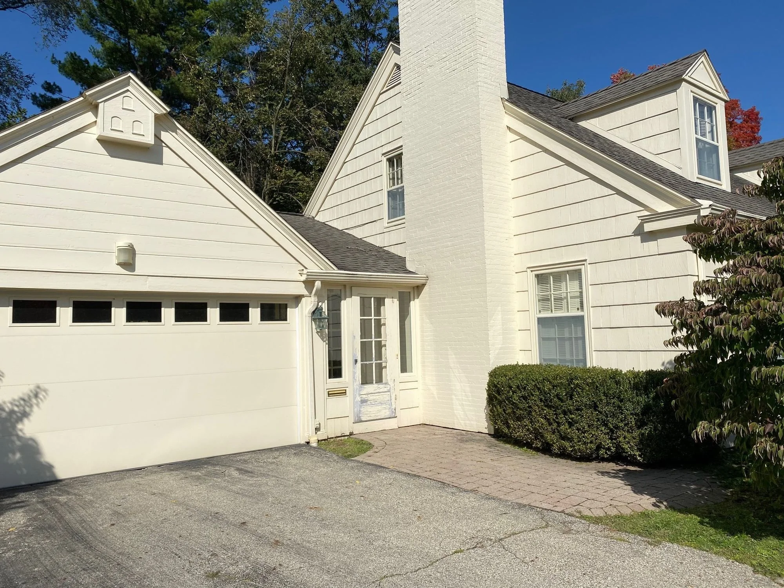
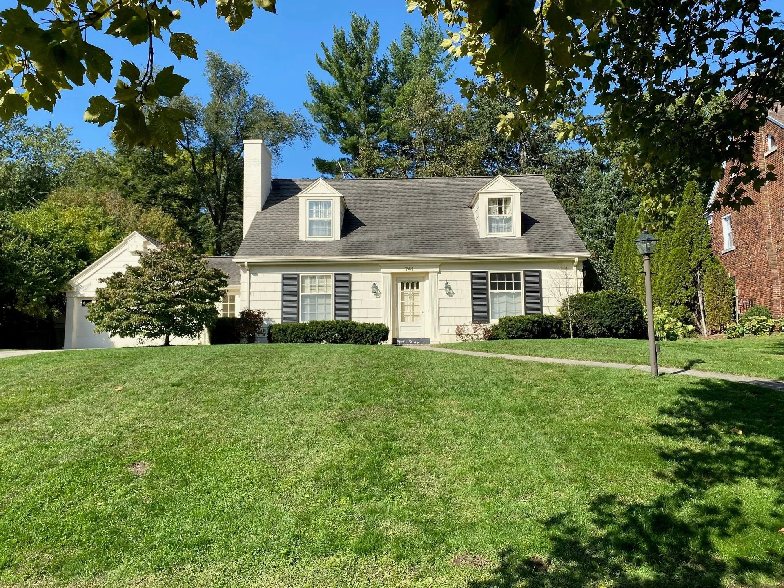
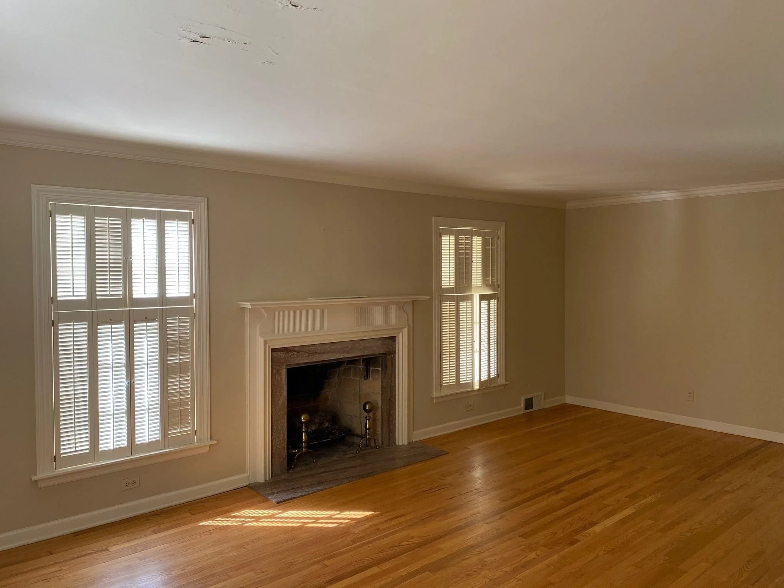
Where we started
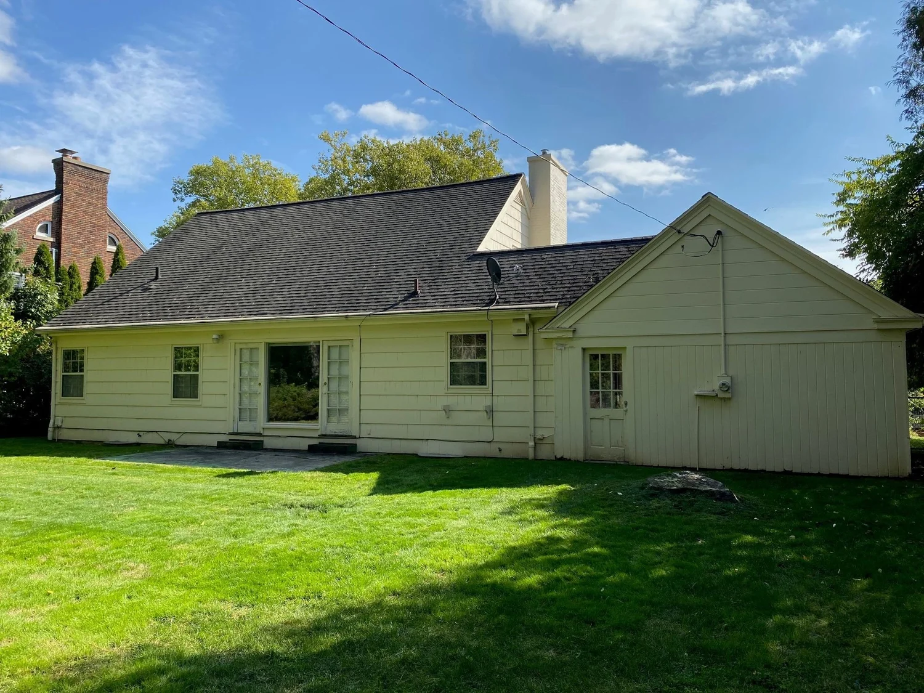
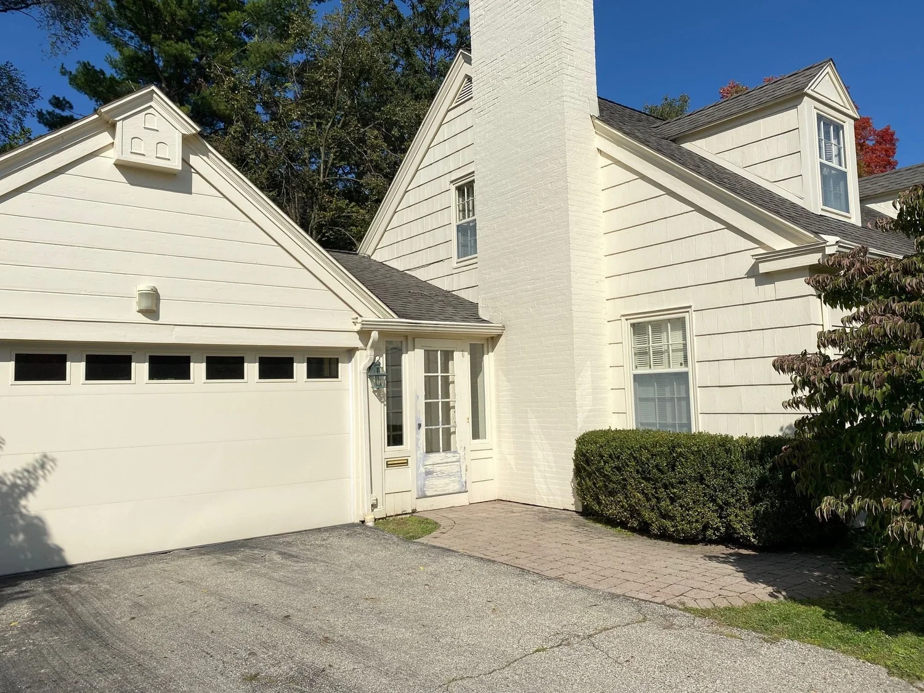
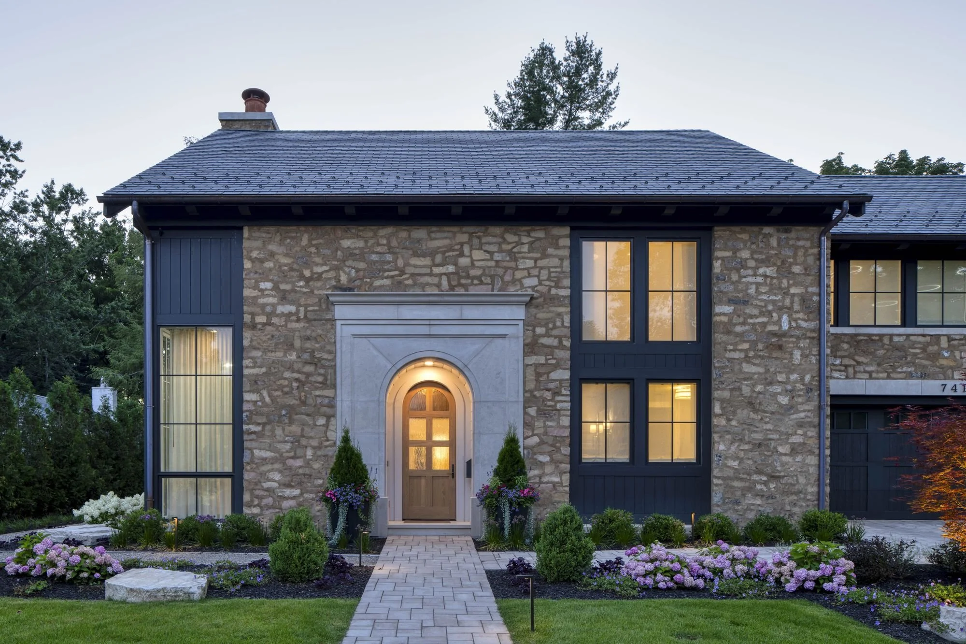
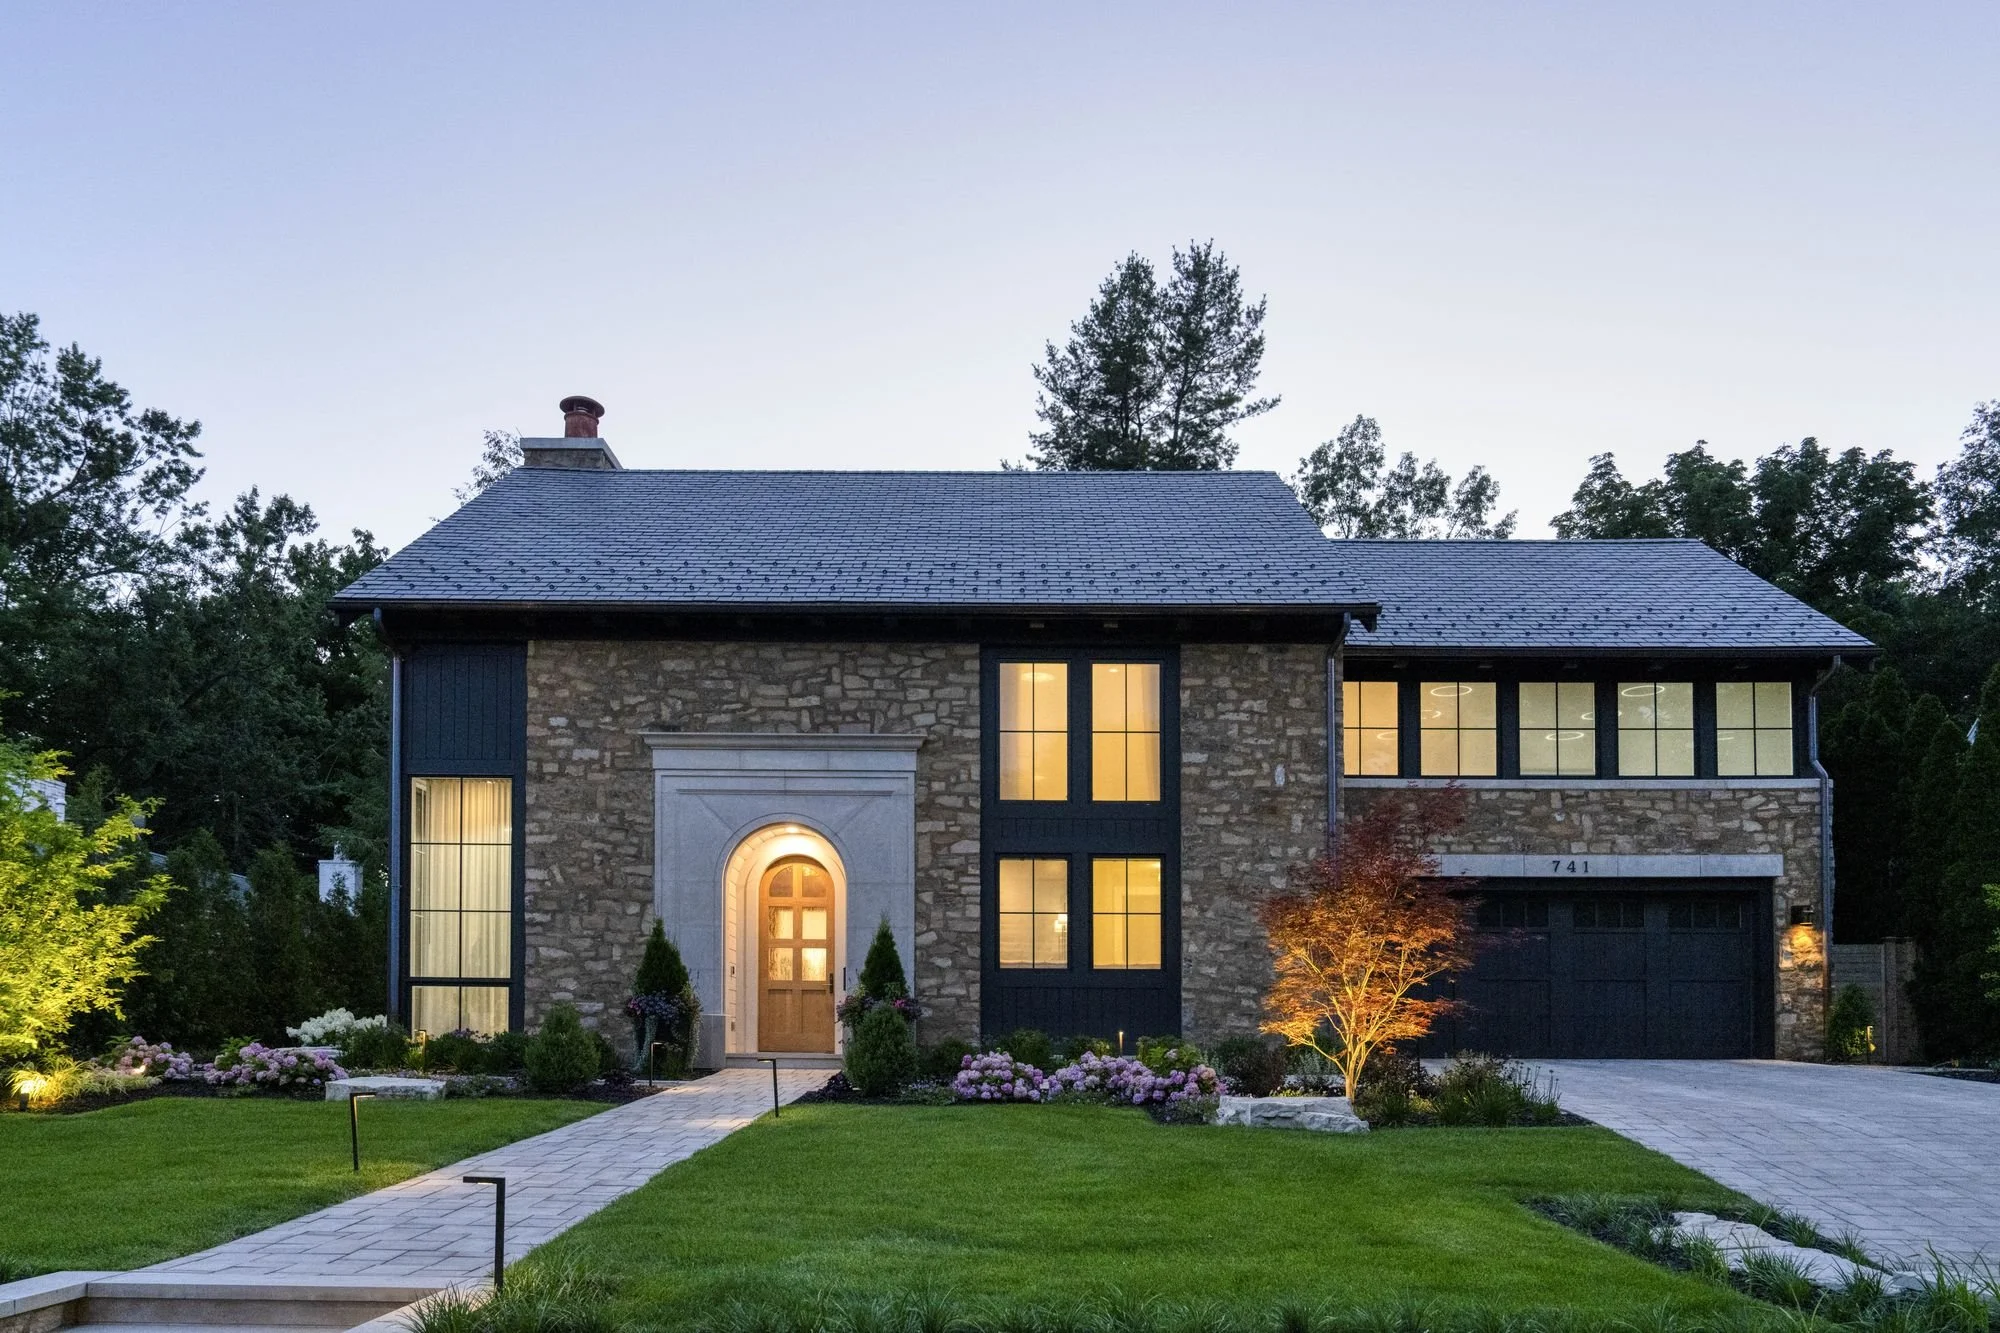
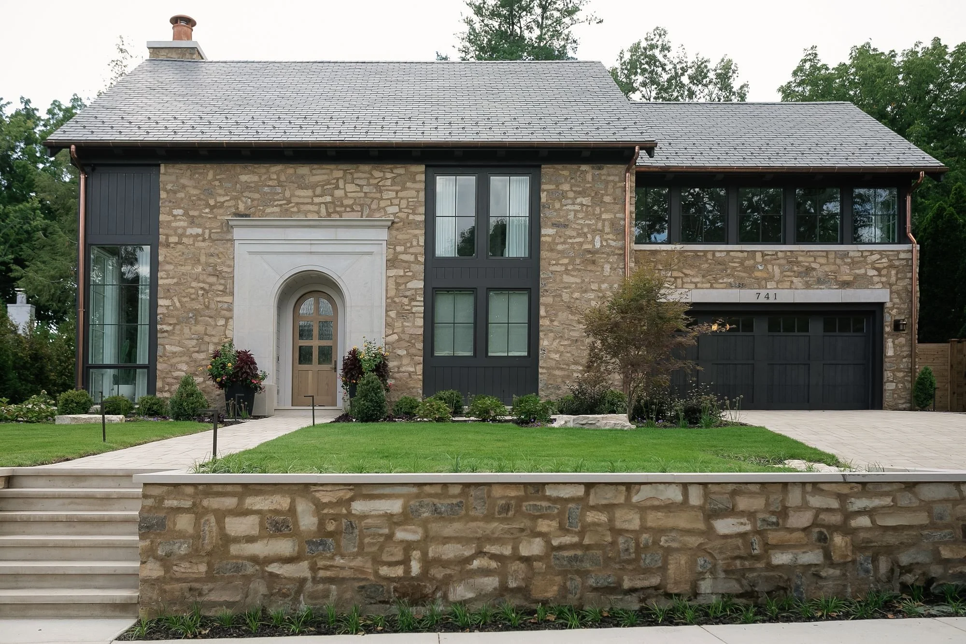
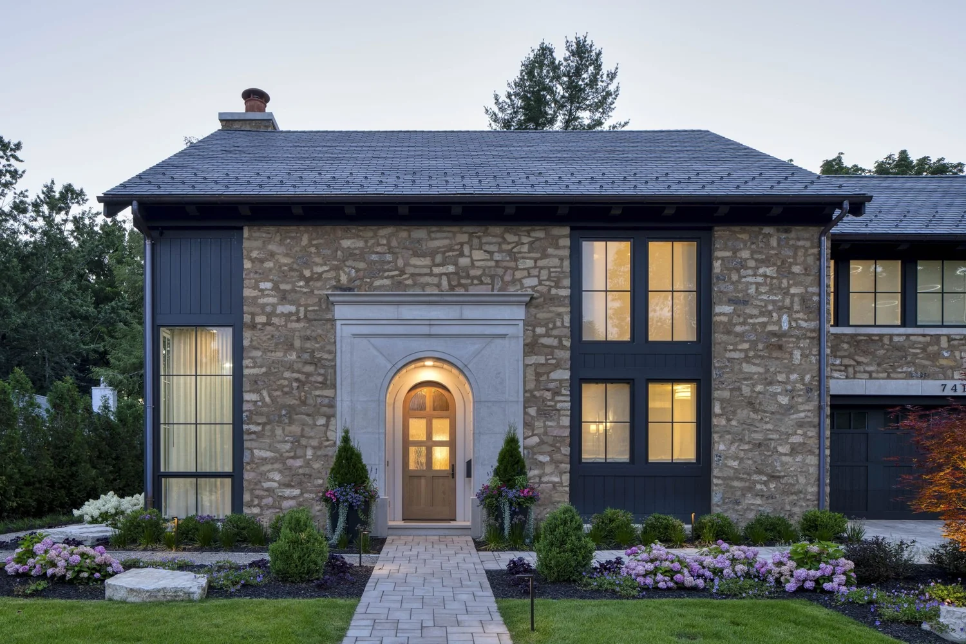
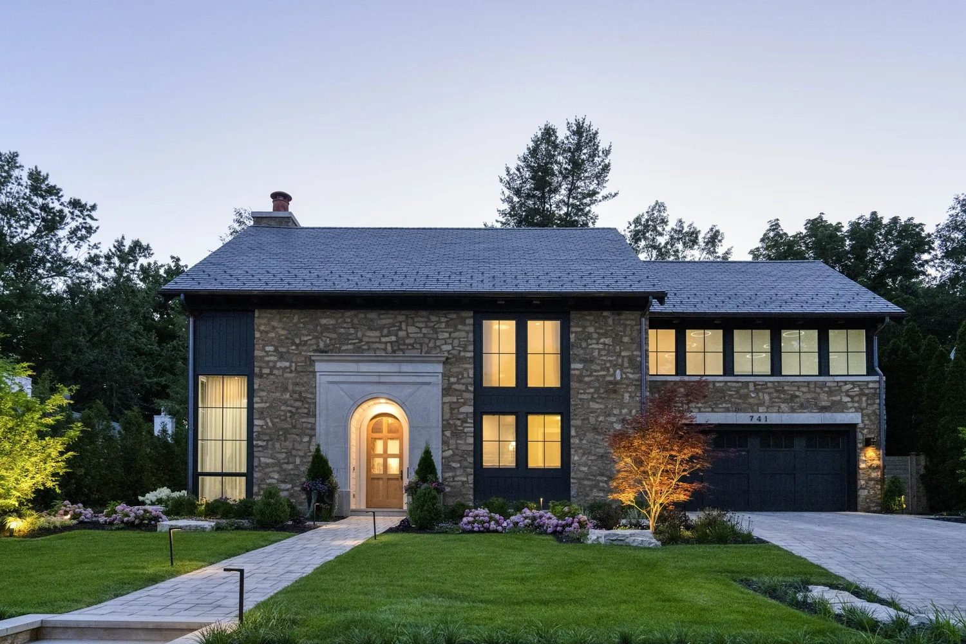
The front, then and now
From renovation to rebuild
We were hired to strip the original home to its framing and carry out a renovation plan by Via Design. Once the walls were open, it was clear the structure couldn’t support the changes. So the project became a tear-down and rebuild.
Via Design moved into the interior design role, and architect Jeff Visser of J. Visser Design took a fresh look at the small lot.
A layered exterior
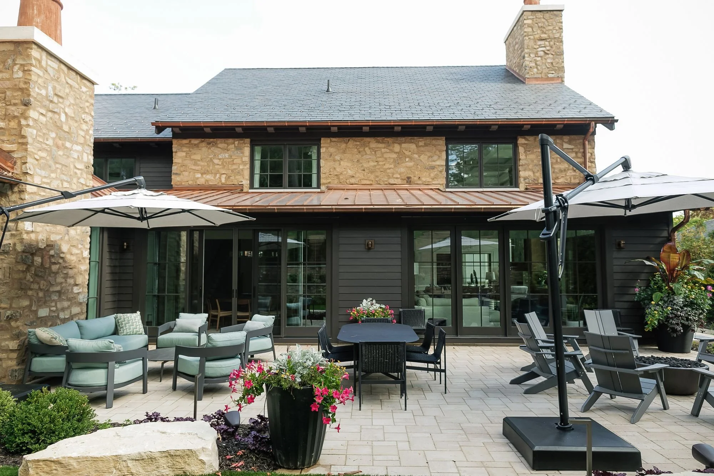
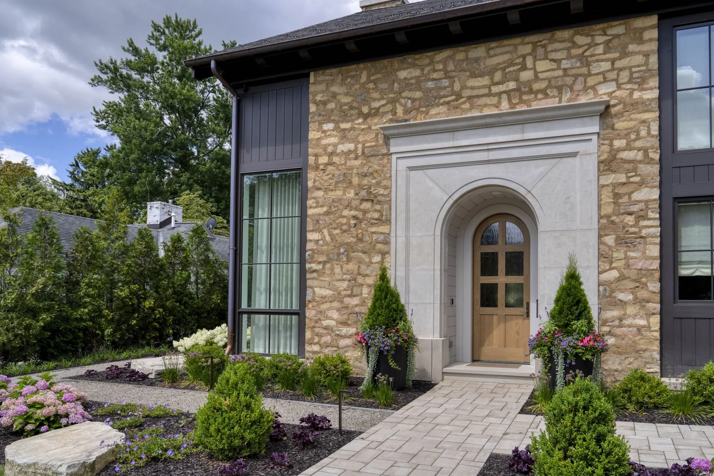
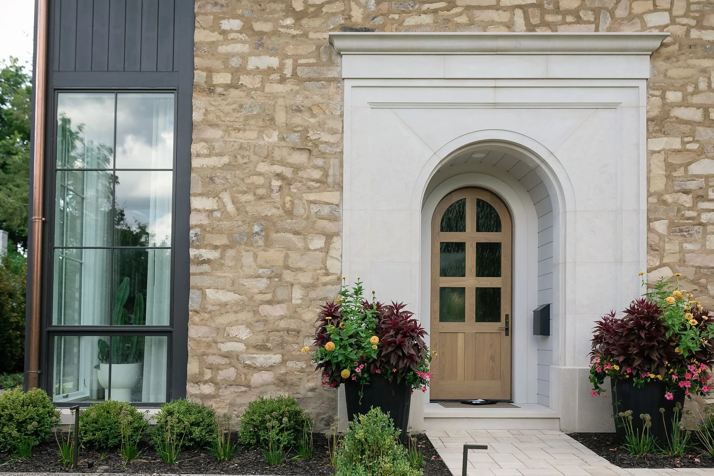
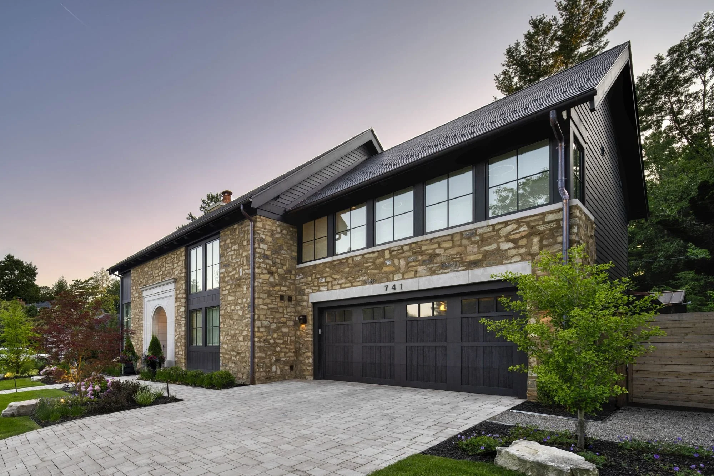
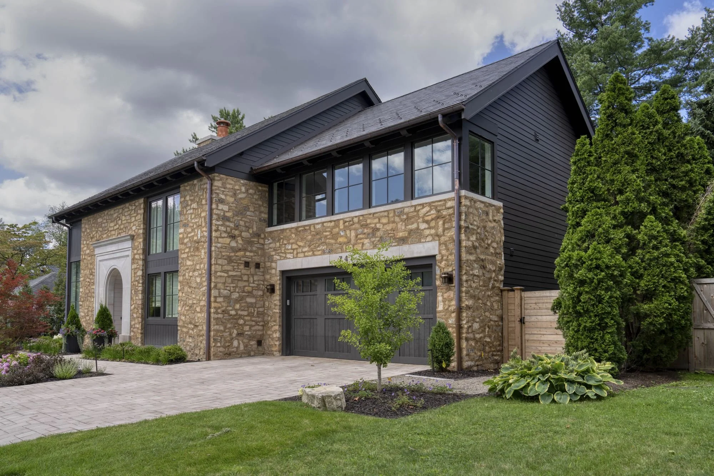
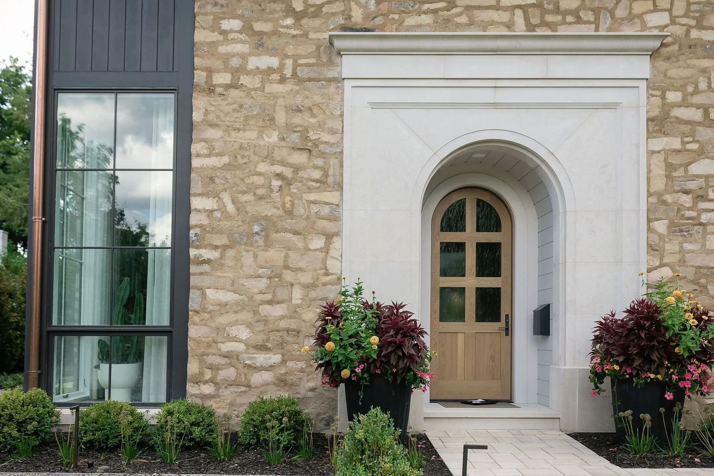
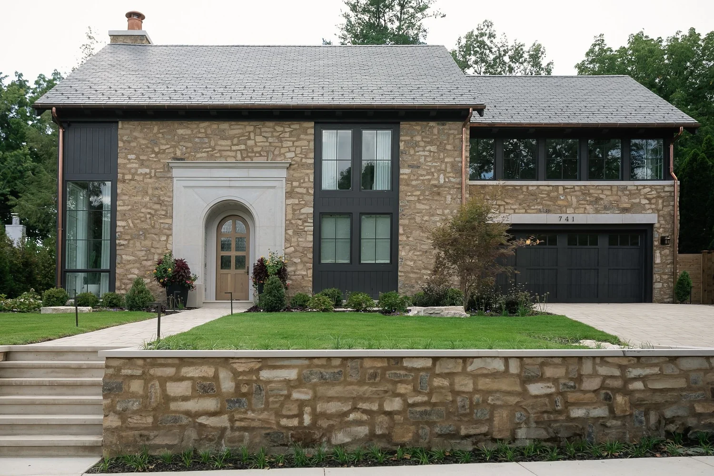
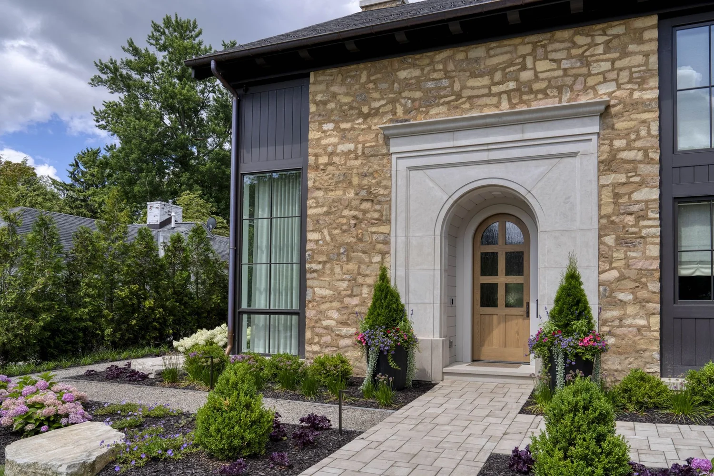
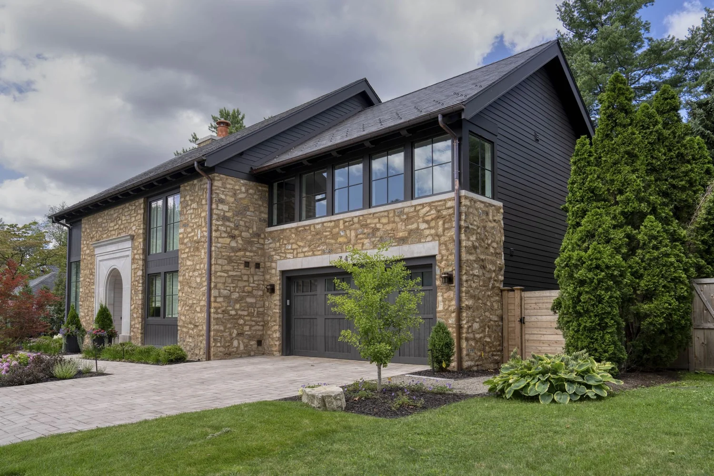
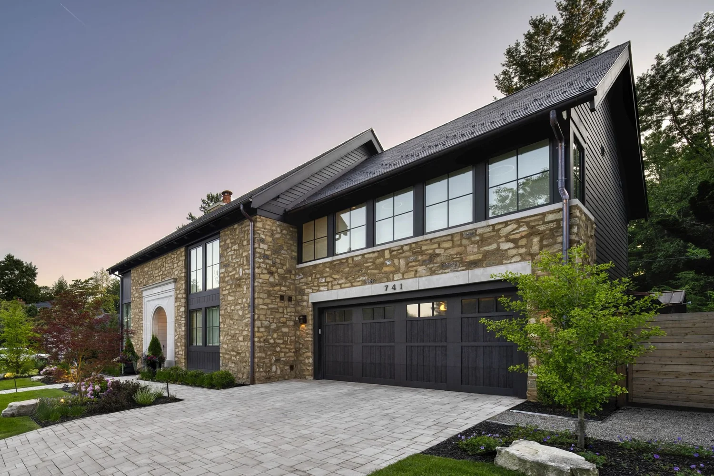
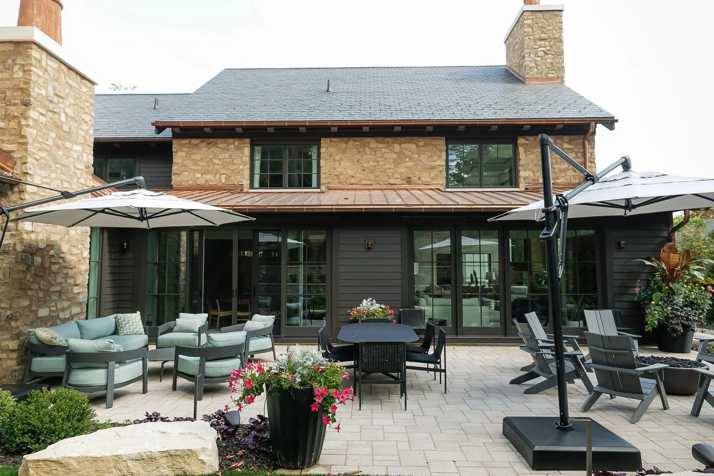
Blended natural stone, smooth charcoal siding, slate roofing, copper gutters and cedar corbels come together around an arched limestone entry. The bronze window frames add a finer line that ties the materials together without competing with them.
The window color even set the color of the cedar corbels. As Tyler VanderHoff, our Director of Construction, puts it, everything else flowed from there.
Light without losing privacy
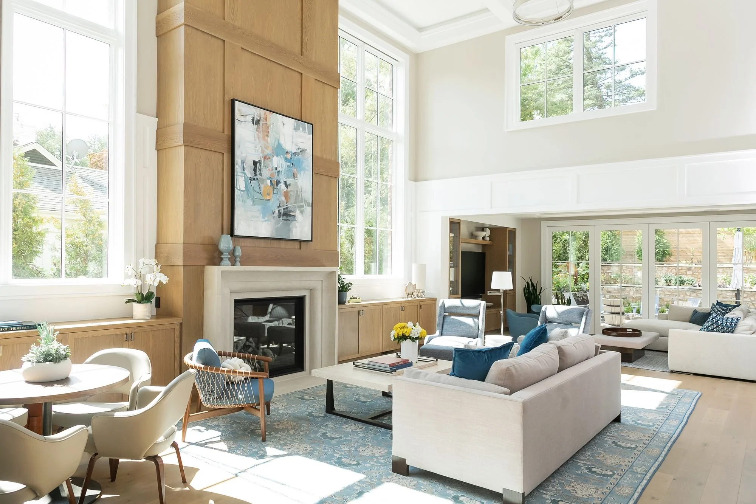
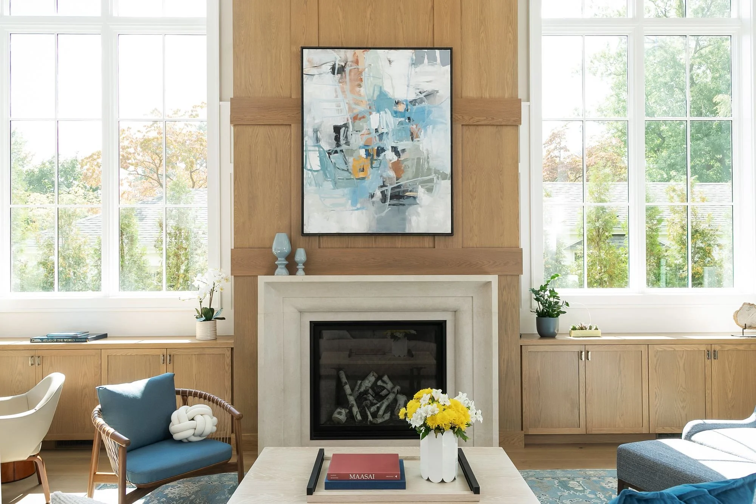
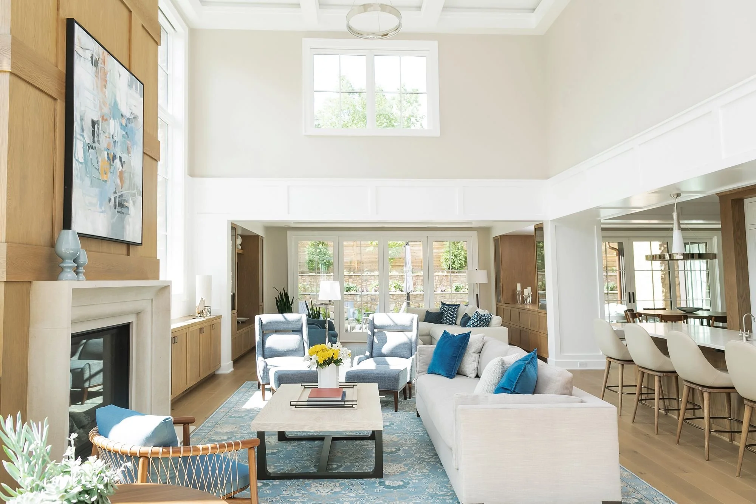
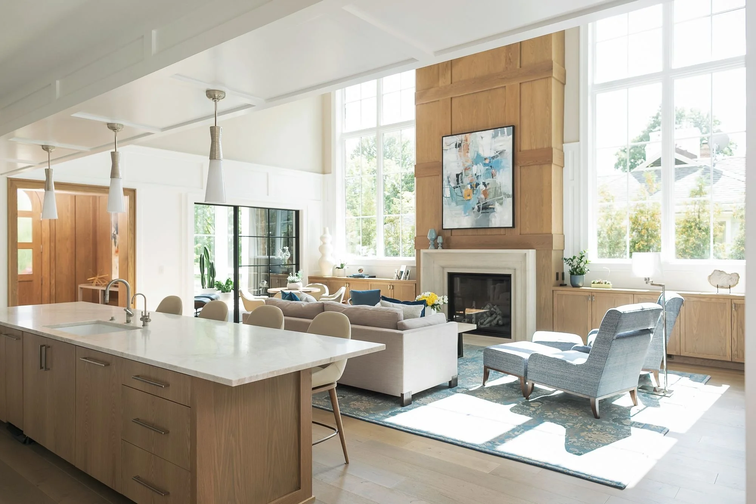
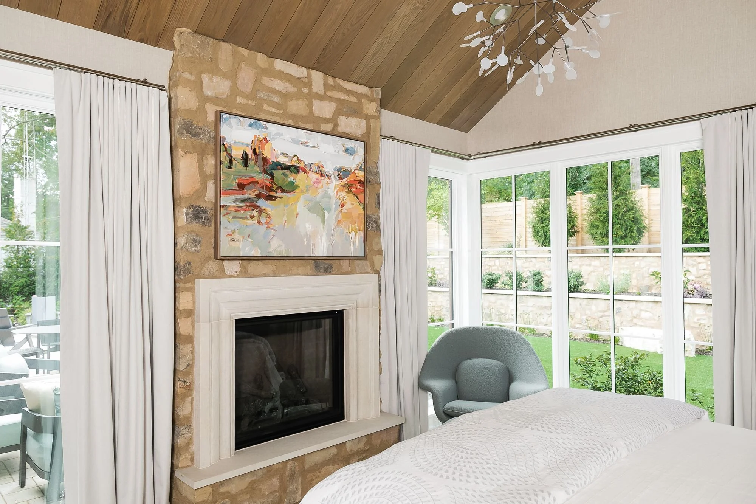
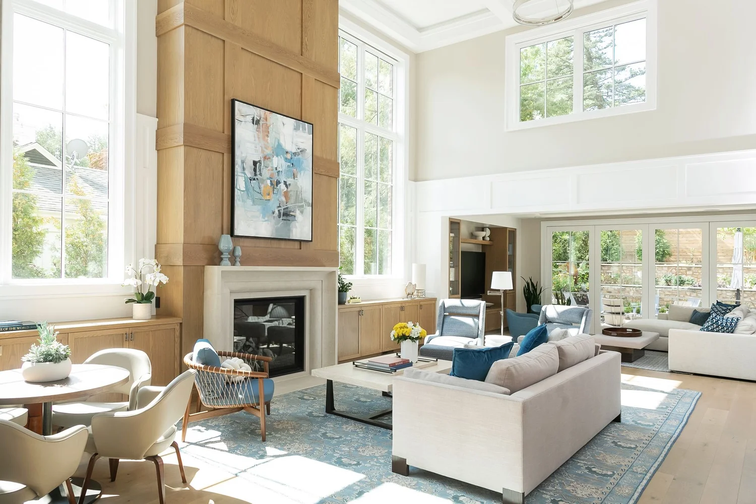
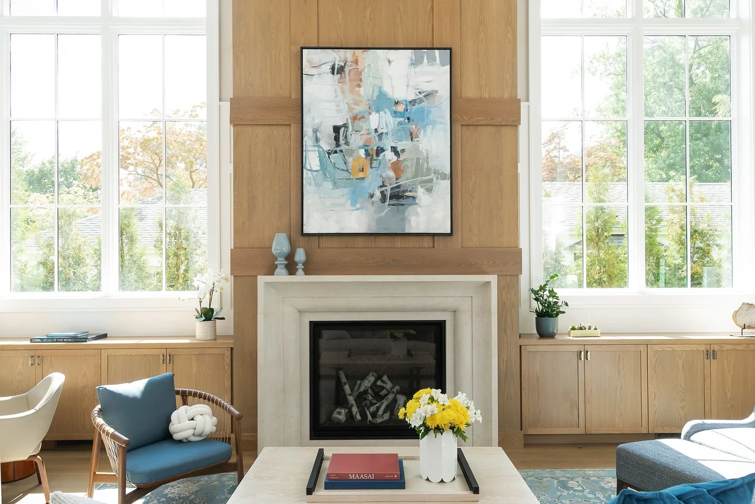
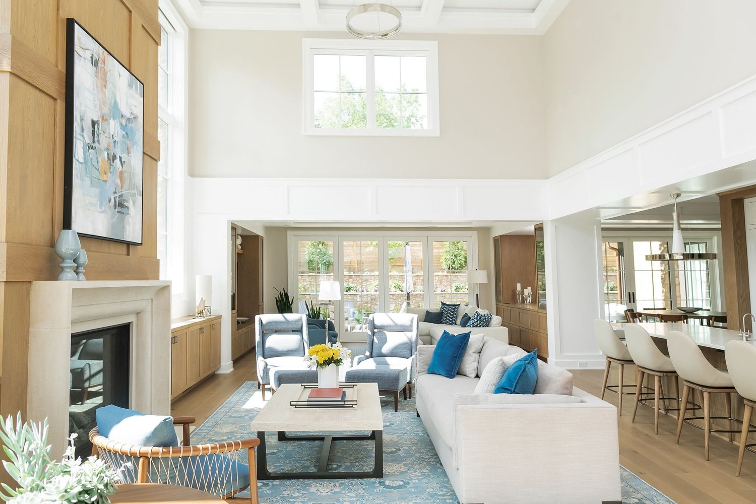
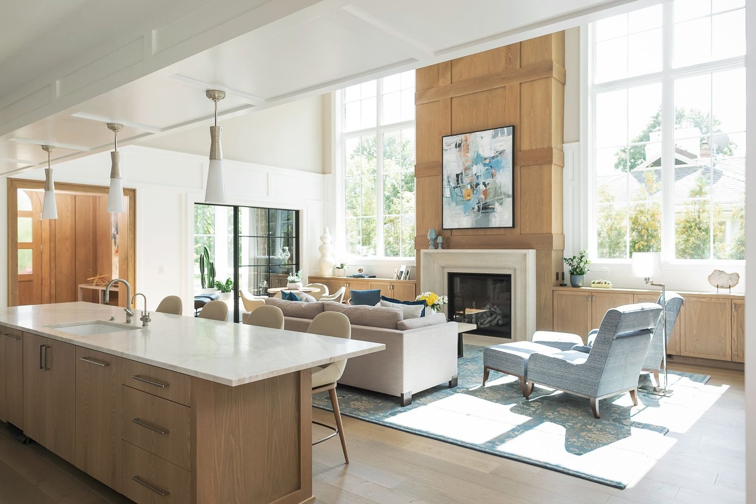
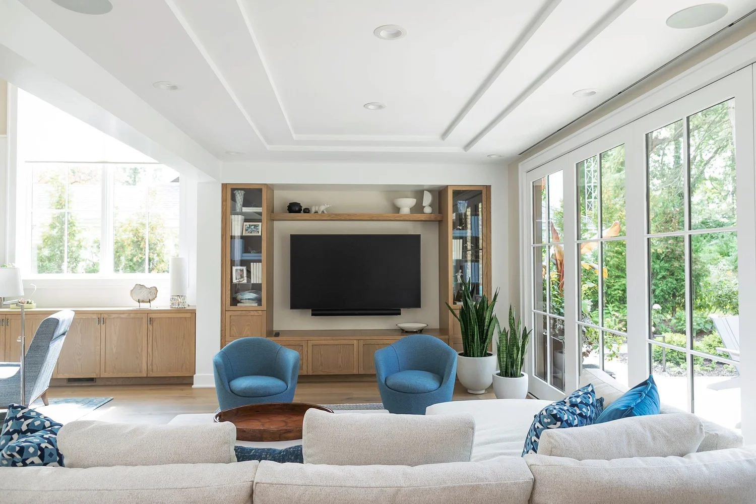
The house fills most of its lot and sits close to its neighbors, so we used height to bring in light. During a walkthrough, the team raised the living room windows two to three feet. They now flank a limestone fireplace set in white oak paneling.
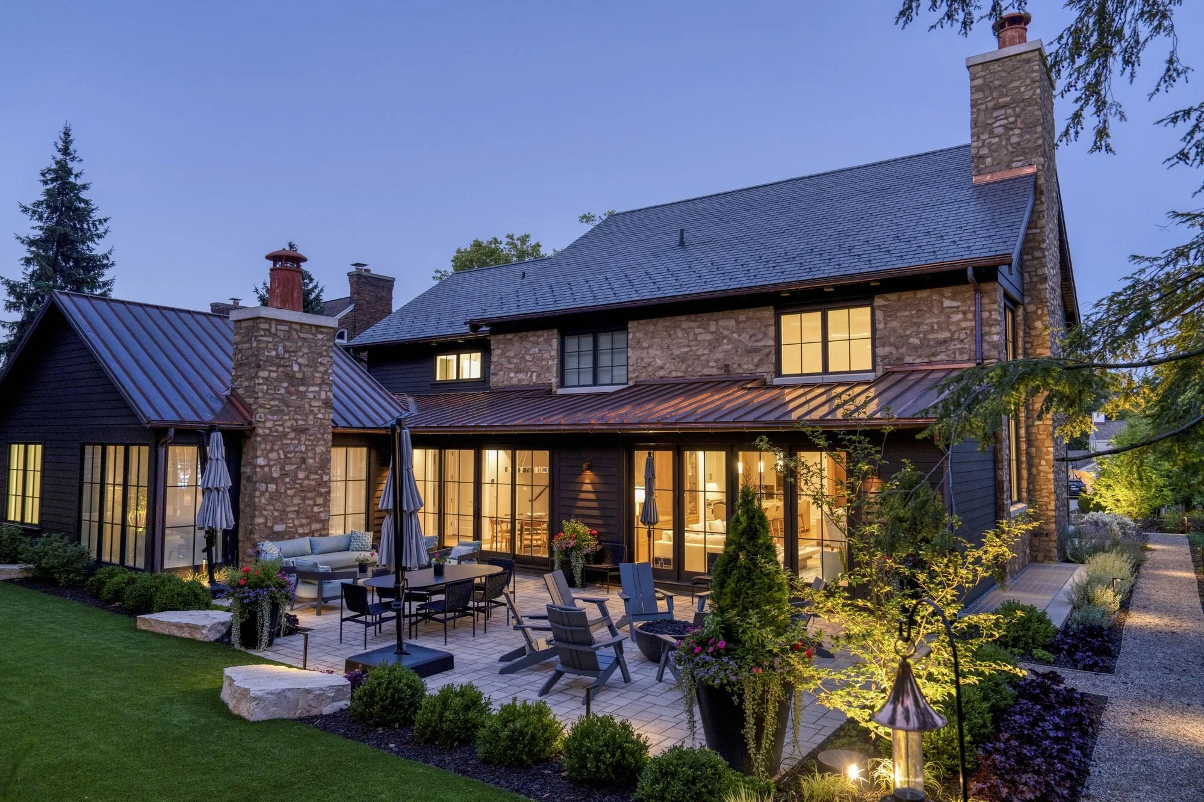
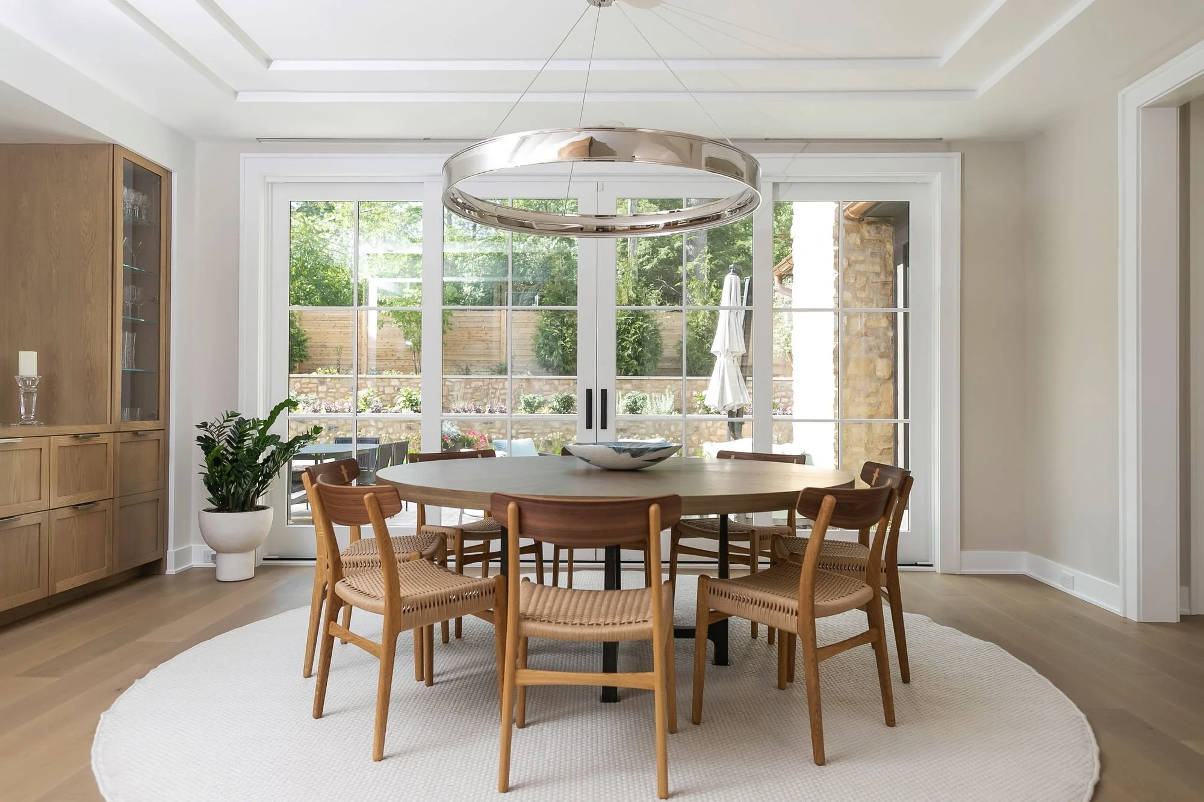
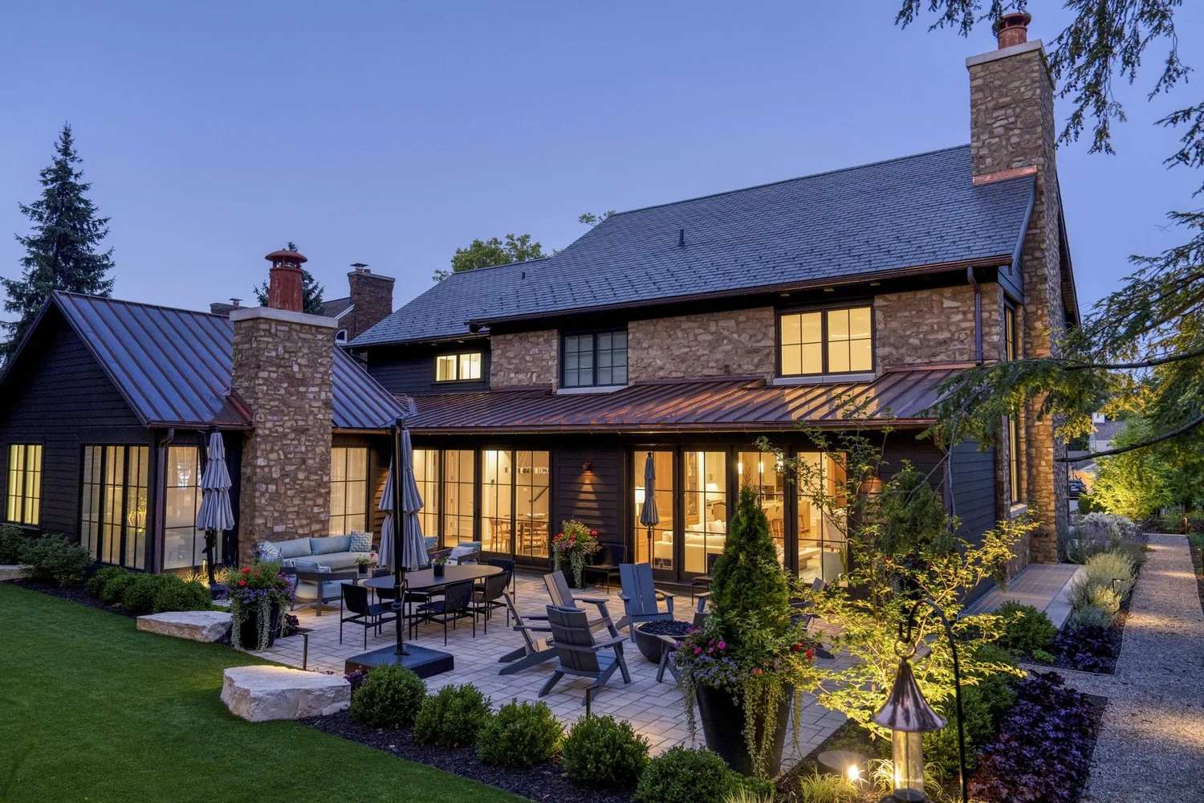
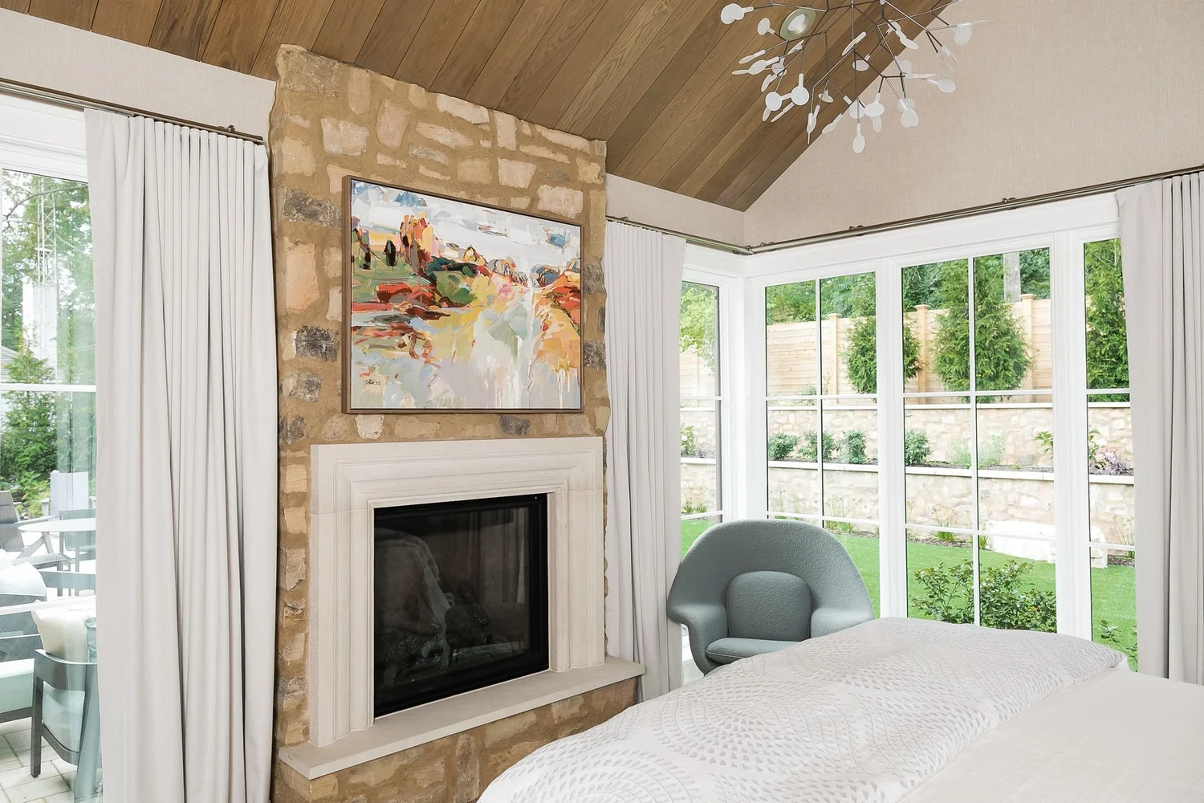
At the back, 14-foot-wide openings and corner windows open the living spaces to a private yard, where stone retaining walls echo the house.
Craft in the details
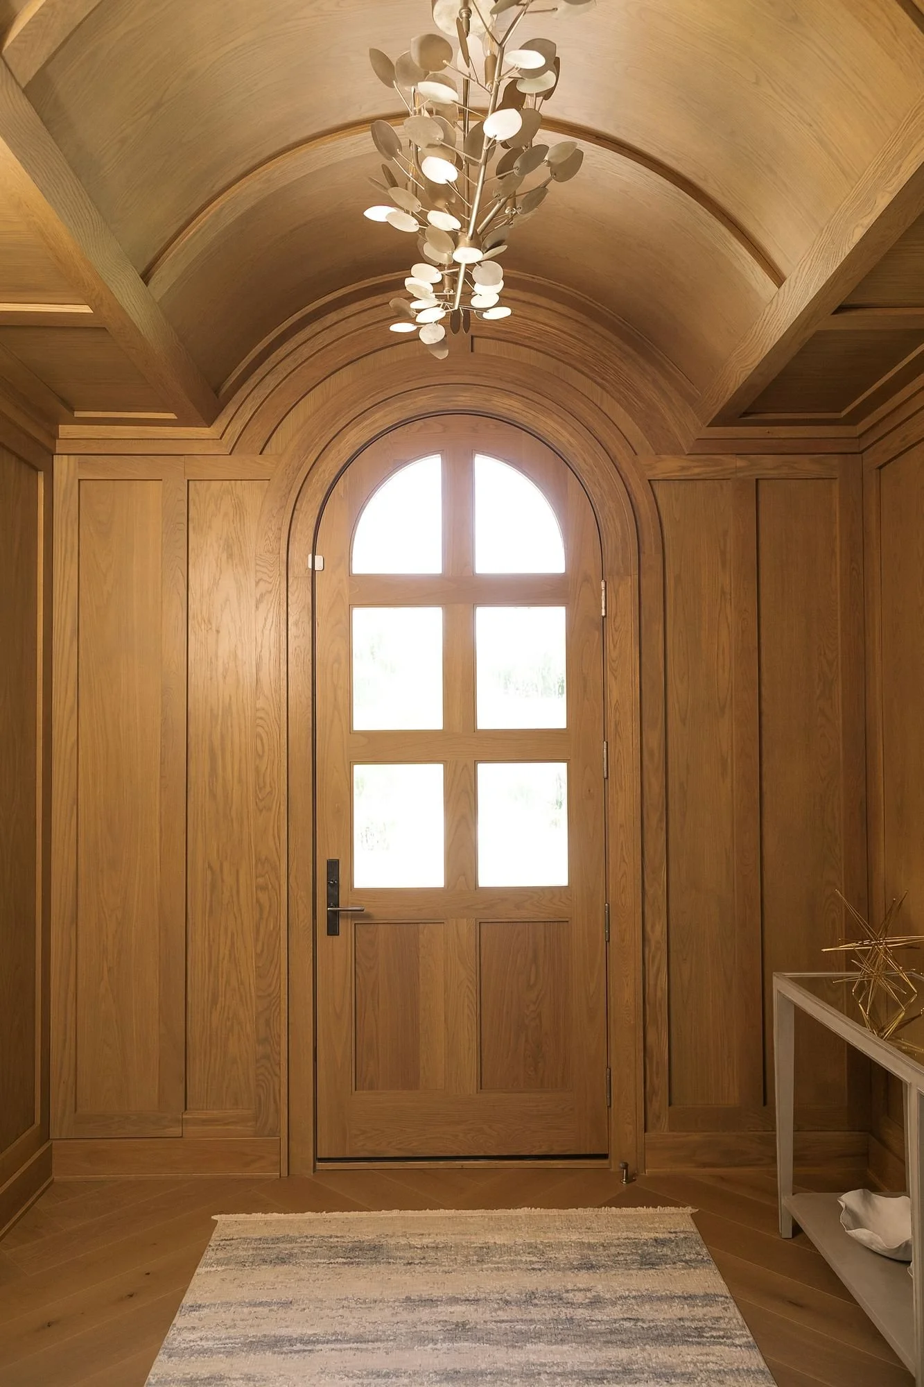
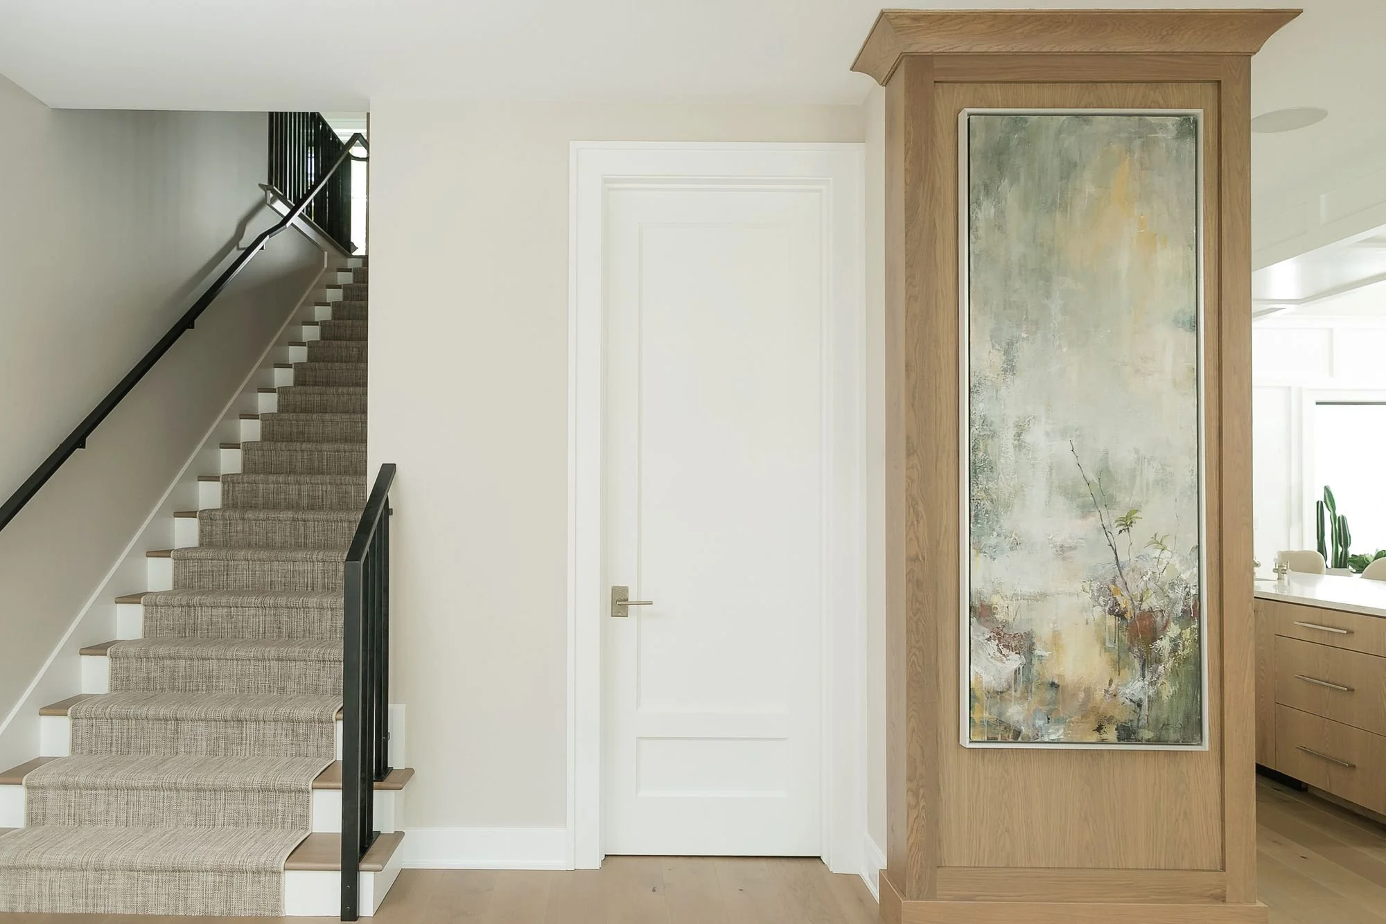
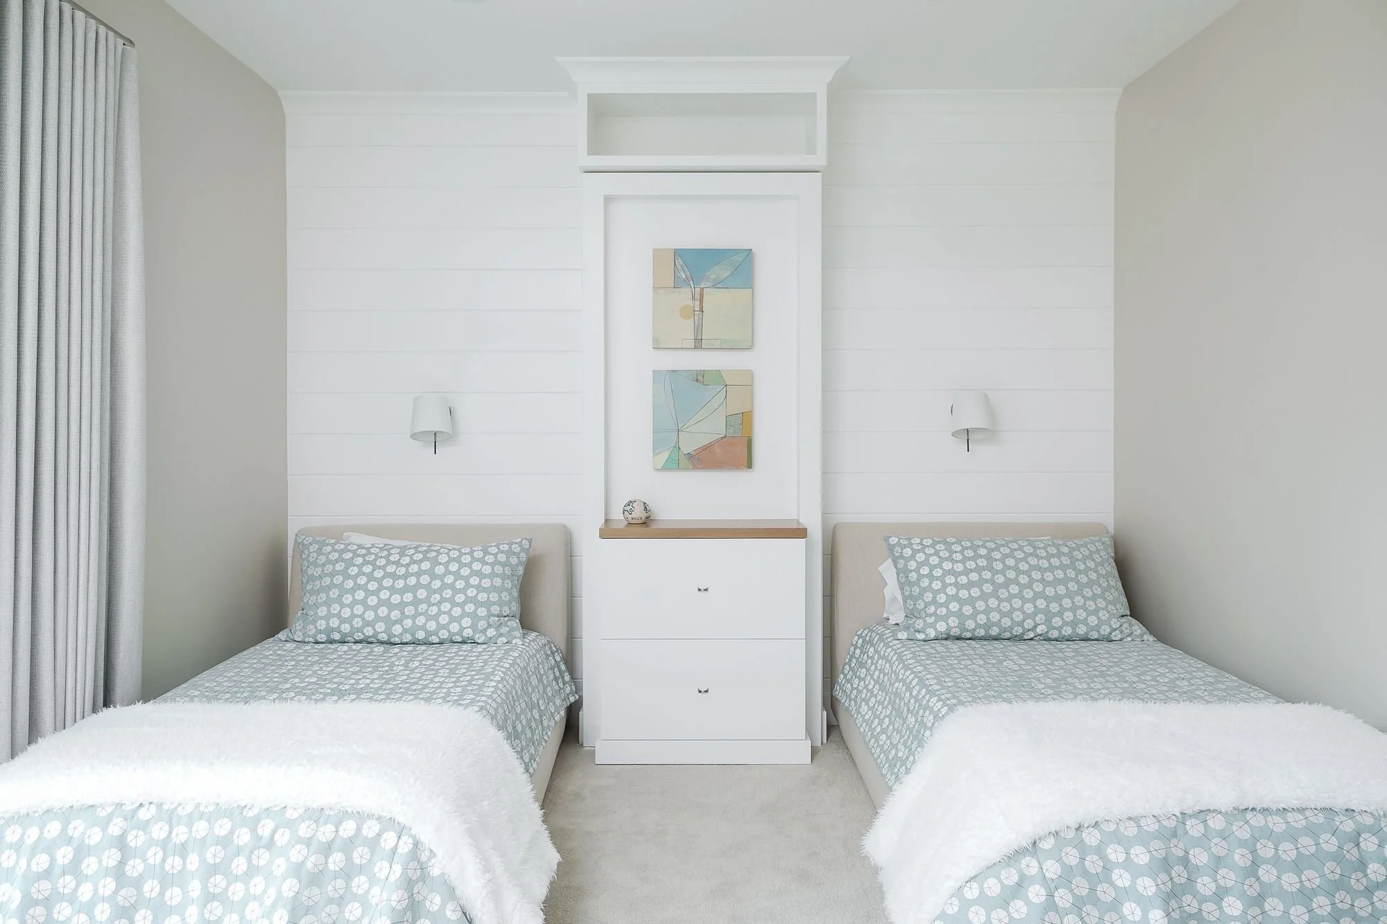
Our in-house framing, trim and cabinetry teams built Via Design’s custom millwork around every opening, so the window frames recede and the woodwork leads. Motorized shades disappear into recessed pockets.
Outside, the copper roofing notches into the window assemblies. With full-depth stone, every one of those junctions had to be planned before construction started.
Warm, transitional rooms
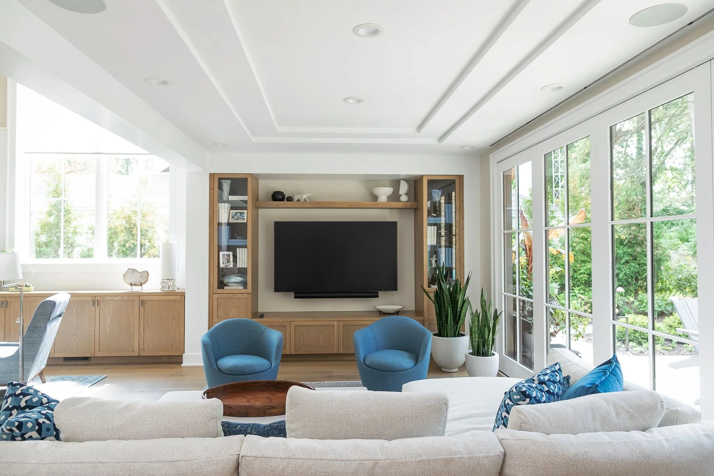
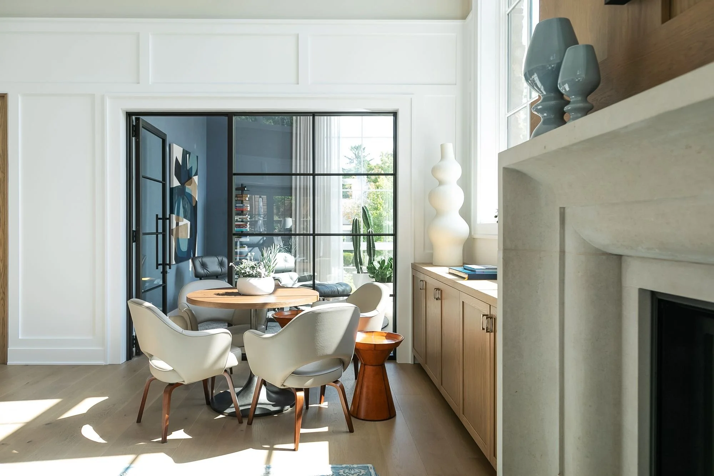
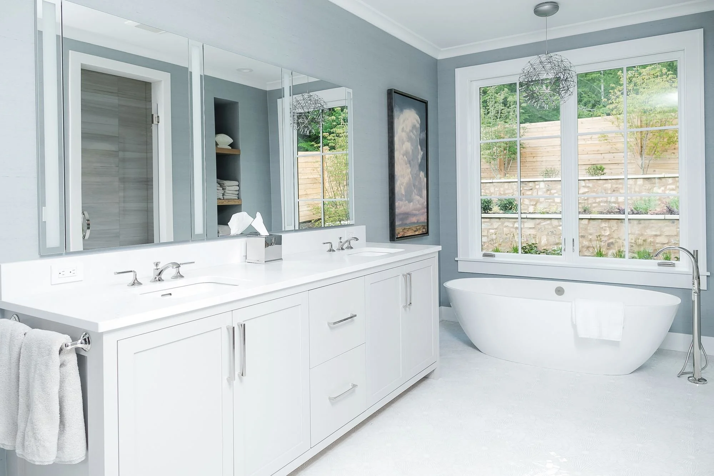
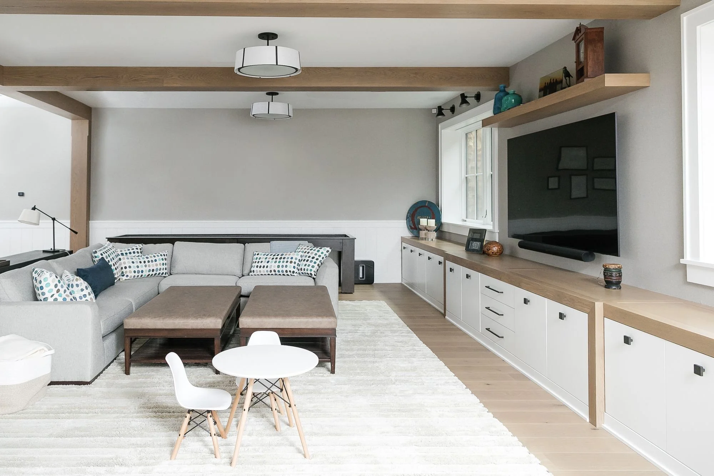
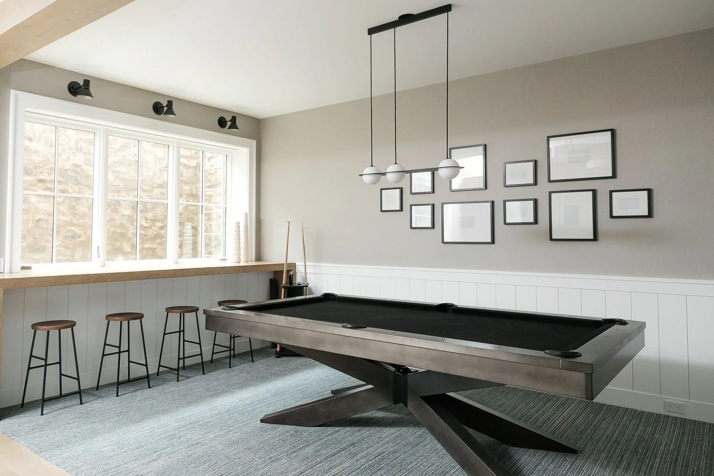
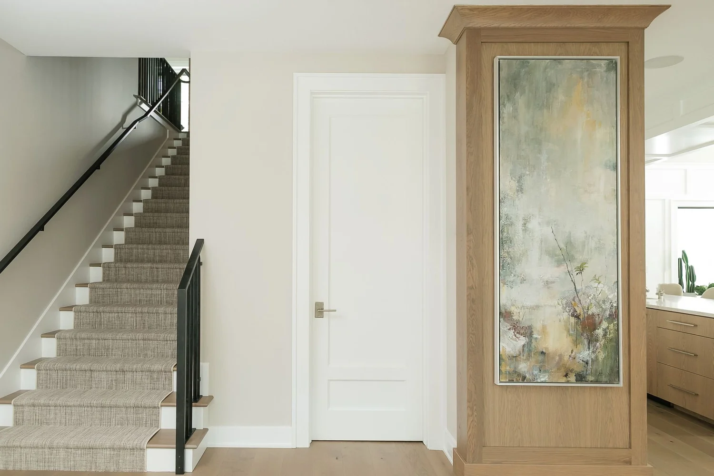
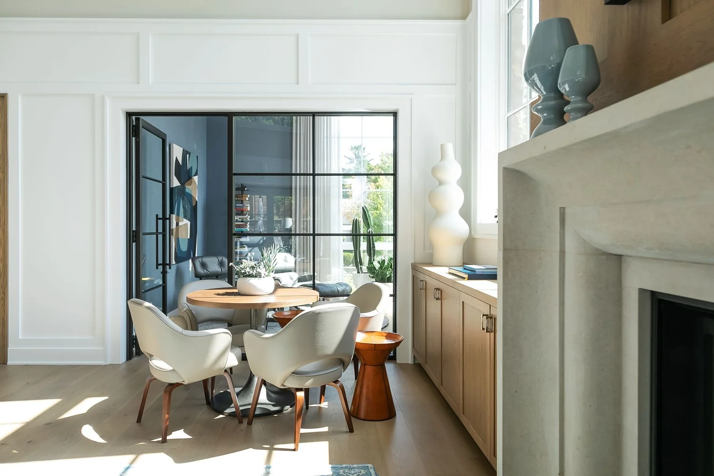
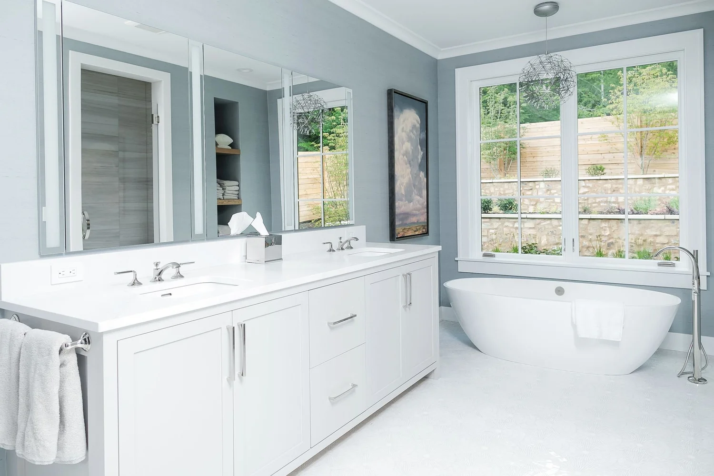
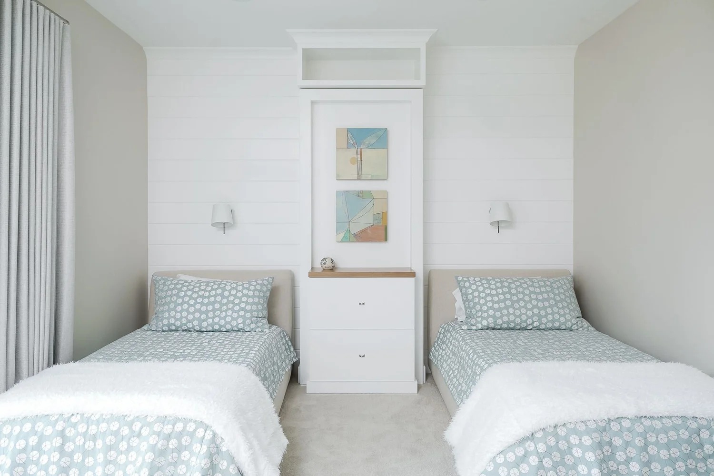
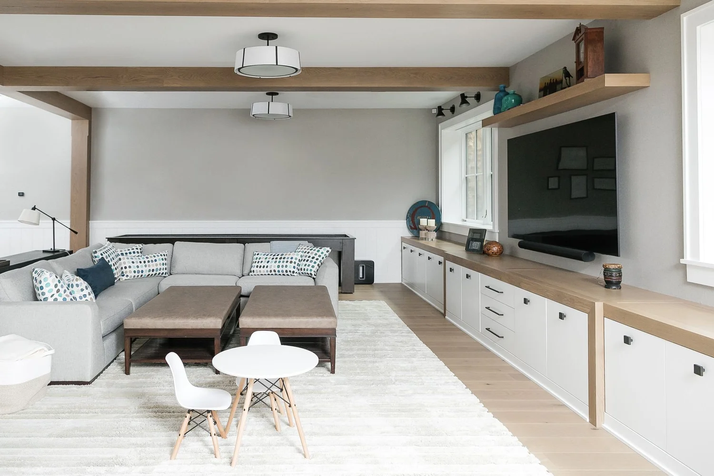
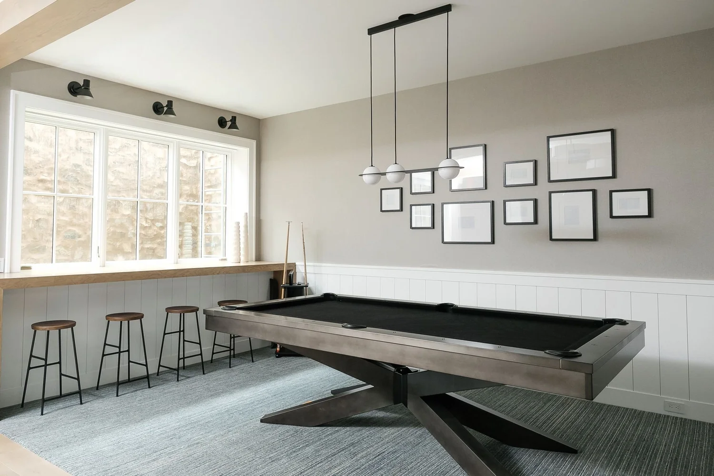
Via Design’s palette is warm and transitional: custom millwork, detailed paneling, wood floors and layered textures. Blue accents complement the homeowners’ art collection.
A front office looks out to the street, a tucked-away seating area makes room for quieter moments, and the gathering spaces work for a crowd or just the family.
Made for family life
The main floor opens to the back yard for entertaining, and a second-floor gathering room gives the family another place to be together. Radiant floors keep the house comfortable through Michigan winters, and the driveway melts its own snow.
The walkable neighborhood that drew the homeowners here sits just beyond the front door.
Project details
- Scope
- Tear-down and new build (began as a renovation)
- Location
- East Grand Rapids, MI
- Completed
- 2024
- Architect
- J. Visser Design
- Interior design
- Via Design
- Layout
- 3 bedrooms, 5 full baths, 1 half bath
- Size
- 6,000 sq ft
- Exterior
- Natural stone, charcoal siding, slate roof, copper gutters, cedar corbels, arched limestone entry
- Windows
- Marvin Ultimate Windows, bronze finish
- Interior
- White oak paneling, limestone fireplace, custom millwork, wood floors, motorized shades
- Kitchen
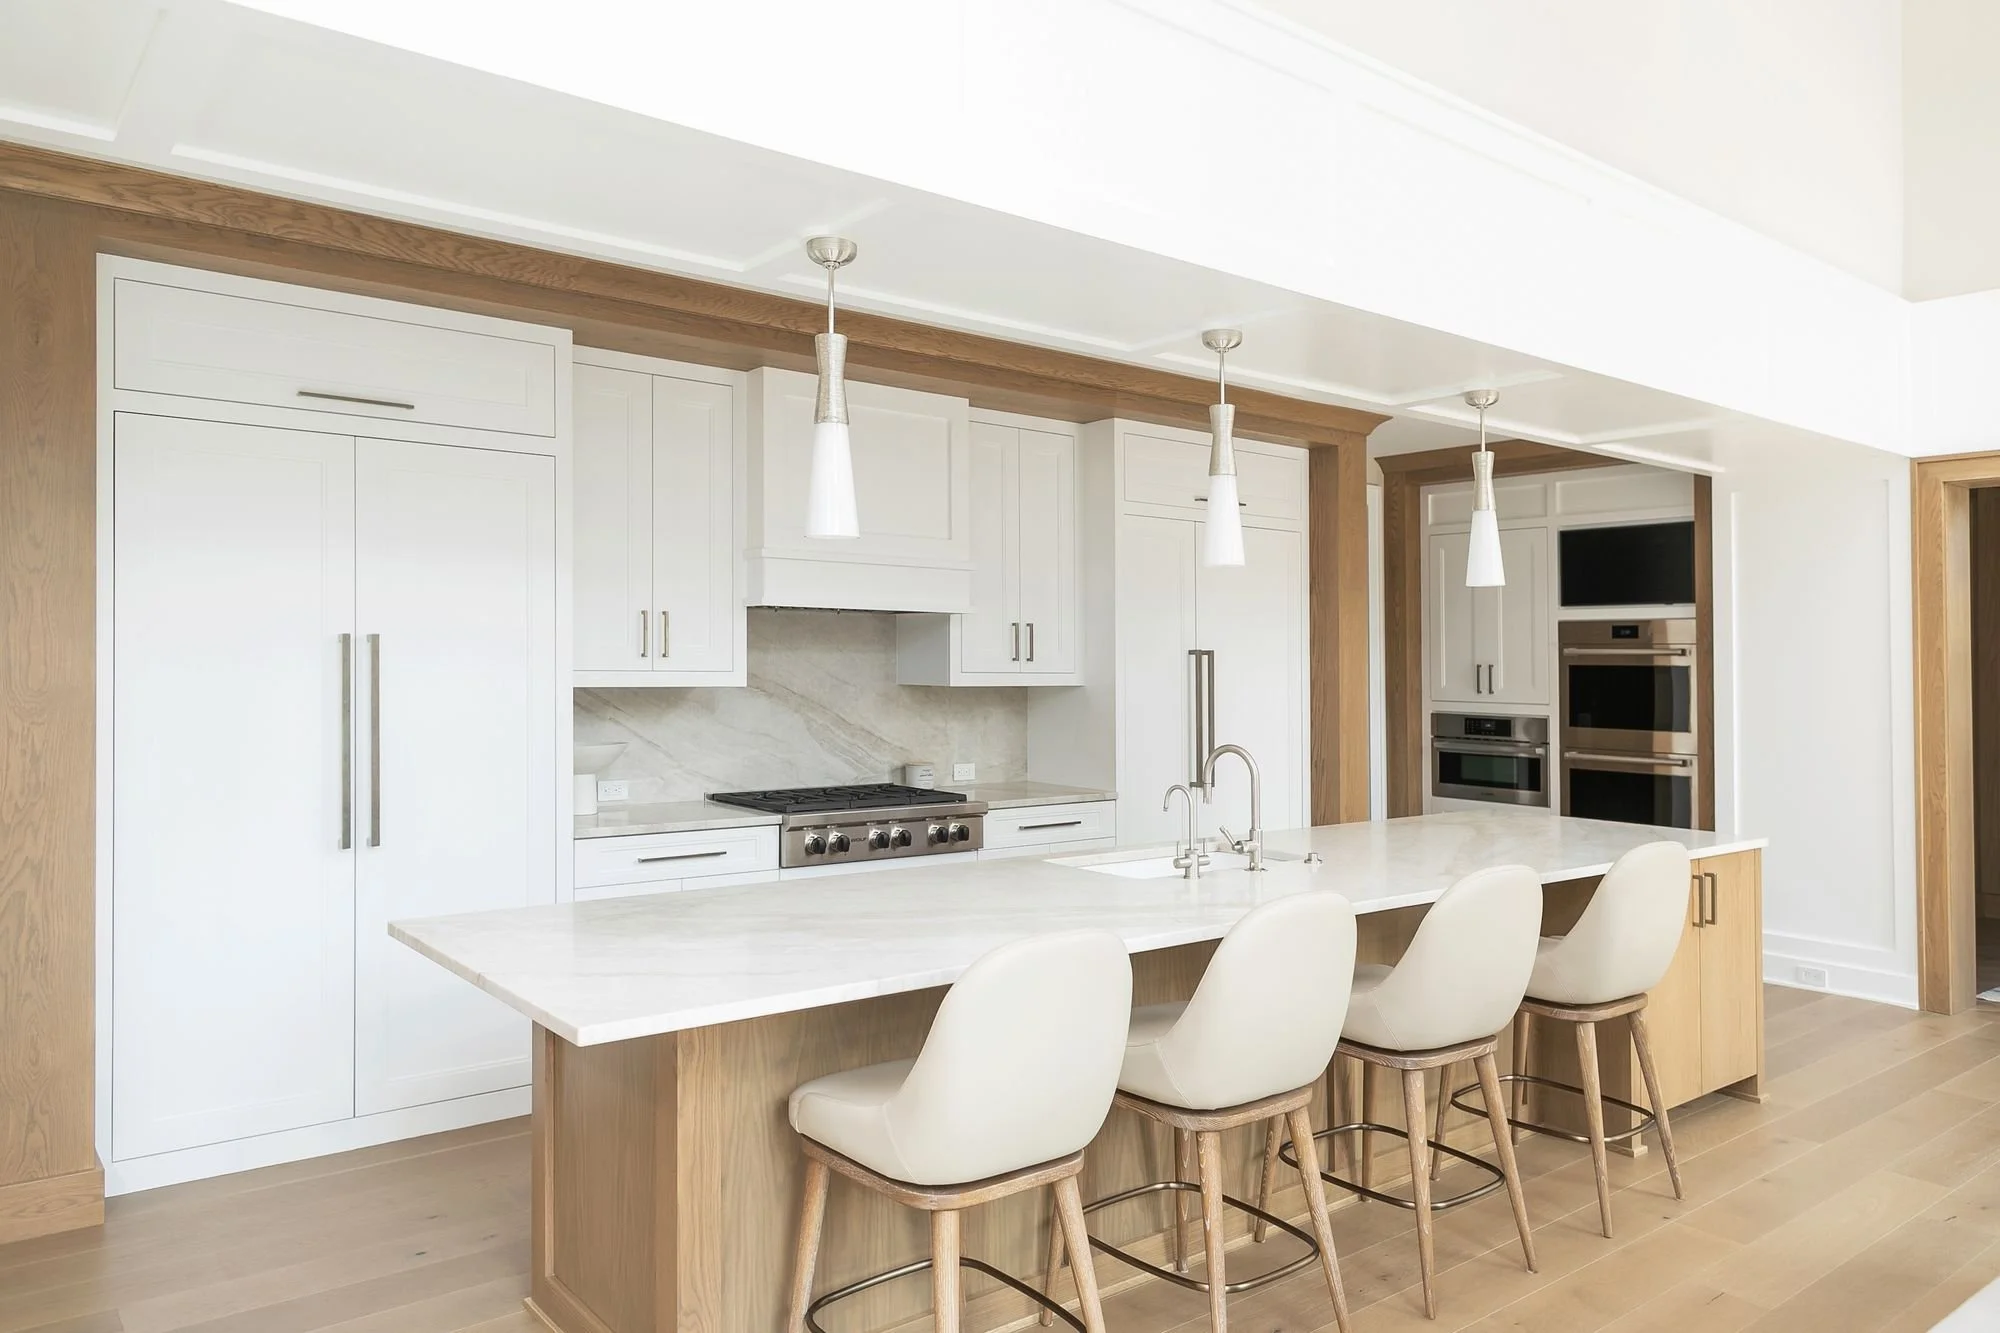
- Sub-Zero and Wolf appliances, Taj Mahal leathered quartzite counters
- Hardware
- Rocky Mountain Hardware
- Systems
- Radiant in-floor heat, boiler, heated driveway
- Photography
- MittenTog / Via Design
Planning a new home?
Tell us about it. We'll follow up within one business day.
